This beautiful turn-key lake front home is located in the sought-after community of Terre du Lac, Missouri. The home is situated on a private, almost an acre lot on Lac Lafitte, one of the 4 ski lakes in TDL. The home is fully furnished and includes all the amenities you need to enjoy your lake lifestyle, all the furniture, decor, hot tub, plus a newer tritoon pontoon boat with lift, a brand new Club Car Gas golf cart, and a Polaris ATV, plus Kayaks and ski tubes and life jackets and so much more! The home features an open floor plan with vaulted ceilings when you walk in with spectacular views of the lake. This beautiful kitchen is equipped with stainless steel appliances, granite countertops. Main floor master bedroom has a lake view and a large walk-in closet with a separate closet with laundry hook-ups. MB has a walk-in shower and a whirlpool tub with an imported sink and toilet. Large family room downstairs with wet bar. Amazing huge composite lake side dock. (See attached List)
Closed
Listed by: Fathom Realty-St. Louis • Peter K Elsner • Contact: 314-852-3862
Bought with: RE/MAX Best Choice
Price Unknown
1102 Lafitte Dr, Bonne Terre, MO 63628
3beds
2,984sqft
Single Family Residence
Built in 2008
0.9 Acres Lot
$694,800 Zestimate®
$--/sqft
$2,646 Estimated rent
Home value
$694,800
$653,000 - $743,000
$2,646/mo
Zestimate® history
Owner options
List your home for rent
$2,646/mo
Rent Zestimate®
Find your next renter with Zillow Rental Manager. Plus, with online applications, you can quickly screen prospective tenants – for free.
$2,646/mo
Rent Zestimate®
Refinance and save
$675/mo
Est. payment
Refinancing to a lower rate could help reduce your monthly payments and save thousands over the life of the loan.
$675/mo
Est. payment
Explore your selling options
Work with a Zillow partner agent
Leverage their expertise and Zillow's premium Showcase listings to get your home seen by more buyers.
Get startedList with your own agent
Get your home in front of millions of buyers by listing it on Zillow.
Learn how to do itSell it yourself
Take full control of how buyers see your home on Zillow by listing For Sale by Owner (FSBO).
List your homeWhat's special
Fully furnishedLake viewLarge family roomOpen floor planSeparate closetMaster bedroomVaulted ceilings
Zillow last checked:
Listing updated:
Listed by:
Peter K Elsner 314-852-3862,
Fathom Realty-St. Louis
Bought with:
Ruth Ann Adams, 1999115118
RE/MAX Best Choice
Source: MARIS,MLS#: 23034826 Originating MLS: St. Louis Association of REALTORS
Originating MLS: St. Louis Association of REALTORSFacts & features
Interior
Bedrooms & bathrooms
- Bedrooms: 3
- Bathrooms: 4
- Full bathrooms: 3
- 1/2 bathrooms: 1
- Main level bathrooms: 2
- Main level bedrooms: 1
Primary bedroom
- Features: Floor Covering: Carpeting
- Level: Main
- Area: 224
- Dimensions: 16x14
Bedroom
- Features: Floor Covering: Carpeting
- Level: Lower
- Area: 182
- Dimensions: 14x13
Bedroom
- Features: Floor Covering: Carpeting
- Level: Lower
- Area: 117
- Dimensions: 13x9
Primary bathroom
- Features: Floor Covering: Ceramic Tile
- Level: Main
- Area: 99
- Dimensions: 11x9
Dining room
- Features: Floor Covering: Laminate
- Level: Main
- Area: 81
- Dimensions: 9x9
Family room
- Features: Floor Covering: Vinyl
- Level: Lower
- Area: 567
- Dimensions: 27x21
Great room
- Features: Floor Covering: Laminate
- Level: Main
- Area: 750
- Dimensions: 30x25
Kitchen
- Features: Floor Covering: Laminate
- Level: Main
- Area: 182
- Dimensions: 14x13
Laundry
- Level: Lower
- Area: 90
- Dimensions: 10x9
Storage
- Level: Lower
- Area: 143
- Dimensions: 13x11
Heating
- Forced Air, Electric
Cooling
- Central Air, Electric
Appliances
- Included: Dishwasher, Disposal, Microwave, Electric Range, Electric Oven, Refrigerator, Stainless Steel Appliance(s), Electric Water Heater
Features
- Custom Cabinetry, Eat-in Kitchen, Granite Counters, Separate Dining, Bookcases, Open Floorplan, Special Millwork, Vaulted Ceiling(s), Bar, Separate Shower
- Flooring: Carpet
- Doors: Panel Door(s), Sliding Doors
- Windows: Window Treatments, Insulated Windows
- Basement: Full,Partially Finished,Walk-Out Access
- Has fireplace: No
- Fireplace features: None
Interior area
- Total structure area: 2,984
- Total interior livable area: 2,984 sqft
- Finished area above ground: 1,492
- Finished area below ground: 1,492
Property
Parking
- Total spaces: 1
- Parking features: RV Access/Parking, Additional Parking, Attached, Covered, Garage, Garage Door Opener, Off Street, Oversized
- Attached garage spaces: 1
Features
- Levels: One
- Patio & porch: Deck, Composite, Patio
- Has view: Yes
- On waterfront: Yes
- Waterfront features: Waterfront, Lake
- Body of water: Terre Du Lac Lakes
Lot
- Size: 0.9 Acres
- Dimensions: 81 x 352
- Features: Views, Waterfront
Details
- Additional structures: Shed(s)
- Parcel number: 078028020040018.00
- Special conditions: Standard
Construction
Type & style
- Home type: SingleFamily
- Architectural style: Traditional,Ranch
- Property subtype: Single Family Residence
Materials
- Vinyl Siding
Condition
- Year built: 2008
Utilities & green energy
- Sewer: Public Sewer
- Water: Public
Community & HOA
Community
- Features: Golf, Tennis Court(s), Clubhouse
- Subdivision: Terre Du Lac
HOA
- Services included: Other
- HOA fee: $675 annually
Location
- Region: Bonne Terre
Financial & listing details
- Annual tax amount: $2,120
- Date on market: 6/19/2023
- Cumulative days on market: 73 days
- Listing terms: Cash,Conventional,FHA
- Ownership: Private
- Road surface type: Concrete, Gravel
Price history
| Date | Event | Price |
|---|---|---|
| 8/31/2023 | Sold | -- |
Source:  MARIS #23034826 Report a problem MARIS #23034826 Report a problem | ||
| 8/31/2023 | Pending sale | $649,900$218/sqft |
Source: MARIS #23034826 Report a problem | ||
| 7/23/2023 | Contingent | $649,900$218/sqft |
Source: MARIS #23034826 Report a problem | ||
| 6/19/2023 | Listed for sale | $649,900+150.1%$218/sqft |
Source: MARIS #23034826 Report a problem | ||
| 9/27/2012 | Sold | -- |
Source: MARIS #12045245 Report a problem | ||
| 9/21/2012 | Listed for sale | $259,900$87/sqft |
Source: Nash Realty, Inc. #12045245 Report a problem | ||
| 8/18/2012 | Listing removed | $259,900$87/sqft |
Source: Nash Realty Inc #12045659 Report a problem | ||
| 8/7/2012 | Listed for sale | $259,900$87/sqft |
Source: Nash Realty Inc #12045659 Report a problem | ||
Public tax history
Tax history is unavailable.
Neighborhood: Terre du Lac
Nearby homes
- $599,2002 bd2 ba1.4k sqft1102 Lafitte Dr #4, Bonne Terre, MO 63628Off Market
- $--5 bd4 ba2.4k sqft1106 Lafitte Dr #4, Bonne Terre, MO 63628Sold
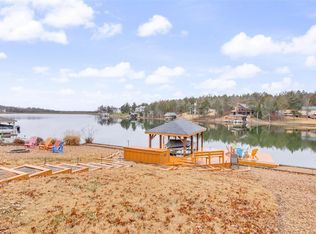
- $--0.28 Acres11 A-27 Lafitte Drive #COURT #5, Bonne Terre, MO 63628Off Market
- $354,3002 bd2 ba1k sqft1088 Lafitte Dr #5, Bonne Terre, MO 63628Off Market
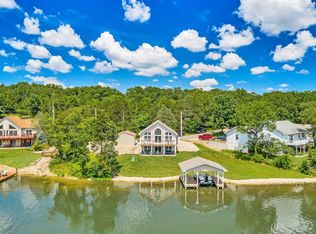
- $317,7003 bd2 ba1.5k sqft1110 Lafitte Dr #4, Bonne Terre, MO 63628Off Market
- $326,9003 bd2 ba1.8k sqft1062 Lafitte Dr #5, Bonne Terre, MO 63628Off Market
- $487,5006 bd3 ba2.3k sqft1136 Lafitte Dr, Bonne Terre, MO 63628Off Market
- $447,2004 bd3 ba2.3k sqft1136 Lafitte Dr #3, Bonne Terre, MO 63628Off Market
Nearby schools
GreatSchools rating
- 6/10West County Elementary SchoolGrades: PK-5Distance: 2.6 mi
- 5/10West County Middle SchoolGrades: 6-8Distance: 2.3 mi
- 7/10West County High SchoolGrades: 9-12Distance: 2.2 mi
Schools provided by the listing agent
- Elementary: West County Elem.
- Middle: West County Middle
- High: West County High
Source: MARIS. This data may not be complete. We recommend contacting the local school district to confirm school assignments for this home.
- Missouri
- Saint Francois County
- Bonne Terre
- 63628
- Terre du Lac
- 1102 Lafitte Dr
Nearby cities
Nearby neighborhoods
Nearby zip codes
Other Bonne Terre Topics
