Skip main navigation
Off market
  • $521,100

    1102 Lake Shore Dr, Gladstone, MI 49837

    4beds
    3,529sqft
    SingleFamily
    Built in 1910
    0.31 Acres Lot
    $521,100 Zestimate®
    $148/sqft
    $2,315 Estimated rent

    Home value

    $521,100

    $469,000 - $578,000

    $2,315/mo

    Zestimate® history
    Loading
    Loading...

    Owner options

    List your home for rent

    $2,315/mo

    Rent Zestimate®

    Find your next renter with Zillow Rental Manager. Plus, with online applications, you can quickly screen prospective tenants – for free.

    Learn more

    $2,315/mo

    Rent Zestimate®

    Refinance and save

    $3,326/mo

    Est. payment

    Refinancing to a lower rate could help reduce your monthly payments and save thousands over the life of the loan.

    See today's rates

    $3,326/mo

    Est. payment

    Explore your selling options

    Work with a Zillow partner agent

    Leverage their expertise and Zillow's premium Showcase listings to get your home seen by more buyers.

    Get started

    List with your own agent

    Get your home in front of millions of buyers by listing it on Zillow.

    Learn how to do it

    Sell it yourself

    Take full control of how buyers see your home on Zillow by listing For Sale by Owner (FSBO).

    List your home

    What's special

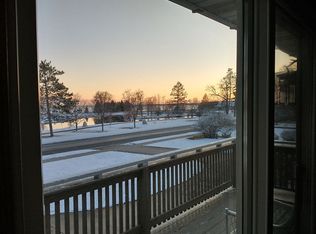
    Tastefully renovated early 20 century craftsman / mission style 3-4 bedroom home. The owners have kept true to the period throughout their updating project including kitchen, bathrooms, insulation windows, flooring, etc. The home has updated electrical, plumbing, windows and roofing. The charm begins as you enter the home through the beautiful enclosed front porch providing in ideal spot to watch over your yacht in the harbor. The living room features a classic style gas fireplace and, like many of the rooms, beautiful original hardwood floors and high end wood replacement windows. The adjacent office / den can easily be converted to a bedroom should a first floor bedroom be required. The dinning room opens to a cozy library / family room with many built-ins. The custom kitchen features quartz and marble counter-tops, tile flooring, top of the line Omega cabinets,and polished nickel appliances. Amenities include a Wolf oven range and ventilating hood, paired with Kitchen Aid's refrigerator, warming oven, microwave, dishwasher and wine cooler making this a gourmet chef's playground. The coffee bar and wine cooler insure this kitchen seconds as the perfect gathering place it was intended for. Three large second floor bedrooms all feature large walk-in closets, beautiful hardwood floors and newer windows. The second floor bathroom features a large walk-in shower, quartz vanity top and large built-in cabinetry. The beautifully landscaped lawn has in-ground watering which draws from it's own point. The backyard provides a great spot for entertaining with its spacious patio and cedar privacy fence. The attached 2 car garage is supplemented with a one car detached garage providing the perfect location to house lawn equipment and toys. This historic home has been loved for over a century and is sure to continue for many years to come. Please call soon for your appointment to walk this masterpiece!

    This property is not currently displayed as for sale or rent on Zillow. This may be different from what's on other websites or public sources.
    Facts & features

    Interior

    Bedrooms & bathrooms
    • Bedrooms: 4
    • Bathrooms: 2
    • Full bathrooms: 2
    Heating
    • Gas
    Appliances
    • Included: Dishwasher, Dryer, Microwave, Washer
    Features
    • Flooring: Hardwood
    • Basement: Full
    • Has fireplace: Yes
    Interior area
    • Total interior livable area: 3,529 sqft

    Property

    Features
    • Exterior features: Wood
    • Has view: Yes
    • View description: Water
    • Has water view: Yes
    • Water view: Water
    Lot
    • Size: 0.31 Acres
    Details
    • Parcel number: 05256201700

    Construction

    Type & style
    • Home type: SingleFamily
    Condition
    • Year built: 1910

    Utilities & green energy

    • Electric: Yes
    • Sewer: City

    Community & HOA

    Location
    • Region: Gladstone

    Financial & listing details

    • Price per square foot: $148/sqft
    • Tax assessed value: $529,000
    • Annual tax amount: $7,394

    Price history

    DateEventPrice
    8/19/2019Listing removed$360,000$102/sqft
    Source: PREMIER REAL ESTATE, INC. #1114930 Report a problem
    7/8/2019Pending sale$360,000$102/sqft
    Source: PREMIER REAL ESTATE, INC. #1114930 Report a problem
    6/3/2019Listed for sale$360,000$102/sqft
    Source: PREMIER REAL ESTATE, INC. #1114930 Report a problem

    Public tax history

    YearProperty taxesTax assessment
    2025$7,394 $264,500 +7.9%
    2024-- $245,100 +18.6%
    2023-- $206,600 +1.2%
    2022-- $204,100 +7.5%
    2021-- $189,900 +23.9%
    2020-- $153,300 +56.7%
    2019-- $97,800 +10%
    2018-- $88,900 -24.4%
    2017-- $117,600 +36%
    2016-- $86,500 +5.4%
    2014-- $82,100 -9.3%
    2013-- $90,500 +60.2%
    2012-- $56,506 +2.7%
    2011-- $55,021
    Find assessor info on the county website

    Neighborhood: 49837

    Nearby schools

    GreatSchools rating
    Schools provided by the listing agent
    • District: Gladstone

    Source: The MLS. This data may not be complete. We recommend contacting the local school district to confirm school assignments for this home.

    Get pre-qualified for a loan
    At Zillow Home Loans, we can pre-qualify you in as little as 5 minutes with no impact to your credit score.

    An equal housing lender. NMLS #10287.
