Welcome to this contemporary four-bedroom, three-and-a-half-bathroom home with a two-car garage. Located in a quiet setting on a lot and a half, this home offers the perfect blend of comfort and style. The main level features a spacious and inviting living area with a retro sunken living room and a contemporary fireplace, creating a cozy atmosphere for relaxation. The kitchen is well-equipped making meal preparation a breeze. Adjacent to the kitchen is a formal dining area and breakfast area, perfect for enjoying family meals or entertaining guests. The master bedroom is located on the main level and boasts a private ensuite bathroom. Three additional bedrooms provide ample space for family members or guests. This home offers plenty of options for entertainment and relaxation. The fenced-in backyard includes a screened-in porch, ideal for enjoying the outdoors in privacy. An outdoor private atrium adds a touch of serenity to the property. Upstairs, you'll find a bonus room and a den, providing additional space for entertaining or converting into extra bedrooms if needed. The office area offers a quiet space to work or study. Recent upgrades include a new roof and two new HVAC units installed in 2021, ensuring optimal comfort and energy efficiency. Additional features of this property include an outbuilding with 850 square feet of space and an extra garage, providing ample storage for your belongings. Don't miss the opportunity to make this contemporary home your own. Contact me or your favorite agent today to schedule a viewing and experience the comfort and convenience this property has to offer.
Sold for $325,000
$325,000
1102 Laurelwood Ct, Jonesboro, AR 72401
4beds
4,674sqft
Single Family Residence
Built in ----
-- sqft lot
$438,300 Zestimate®
$70/sqft
$2,558 Estimated rent
Home value
$438,300
$390,000 - $487,000
$2,558/mo
Zestimate® history
Owner options
List your home for rent
$2,558/mo
Rent Zestimate®
Find your next renter with Zillow Rental Manager. Plus, with online applications, you can quickly screen prospective tenants – for free.
$2,558/mo
Rent Zestimate®
Refinance and save
$1,531/mo
Est. payment
Refinancing to a lower rate could help reduce your monthly payments and save thousands over the life of the loan.
$1,531/mo
Est. payment
Explore your selling options
Work with a Zillow partner agent
Leverage their expertise and Zillow's premium Showcase listings to get your home seen by more buyers.
Get startedList with your own agent
Get your home in front of millions of buyers by listing it on Zillow.
Learn how to do itSell it yourself
Take full control of how buyers see your home on Zillow by listing For Sale by Owner (FSBO).
List your homeWhat's special
Extra garageBonus roomOutdoor private atriumMaster bedroomFormal dining areaContemporary fireplaceScreened - in porch
Zillow last checked:
Listing updated:
Listed by:
Steve Bowen 870-897-8530,
Century 21 Portfolio
Bought with:
Bill Pressly, 00081099
Arnold Group Real Estate
Source: Northeast Arkansas BOR,MLS#: 10112550
Facts & features
Interior
Bedrooms & bathrooms
- Bedrooms: 4
- Bathrooms: 4
- Full bathrooms: 3
- 1/2 bathrooms: 1
- Main level bedrooms: 4
Rooms
- Room types: Bonus Room, Den/Study, Game Room, Office, Sun Room
Primary bedroom
- Level: Main
Bedroom 2
- Level: Main
Bedroom 3
- Level: Main
Bedroom 4
- Level: Main
Dining room
- Description: Formal Dining Room
Living room
- Description: 2 Living Areas Main Level
Basement
- Area: 0
Heating
- Central, Natural Gas
Cooling
- Central Air, Electric
Appliances
- Included: Dishwasher, Disposal, Electric Oven, Electric Range, Refrigerator, Electric Water Heater, Water Heater Electric 2
- Laundry: Laundry Room
Features
- Ceiling Fan(s), Vaulted Ceiling(s)
- Flooring: Carpet, Ceramic Tile, Laminate
- Windows: Blinds
- Has fireplace: Yes
- Fireplace features: Free Standing, Gas Log, Masonry, Vented
Interior area
- Total structure area: 4,674
- Total interior livable area: 4,674 sqft
- Finished area above ground: 4,674
Property
Parking
- Total spaces: 2
- Parking features: Attached
- Attached garage spaces: 2
Features
- Levels: Two
- Patio & porch: Patio Covered, Screened
- Exterior features: Sprinkler System, Storage
- Fencing: 3 Side
Lot
- Features: Cul-De-Sac, Landscaped, Shade Trees
Details
- Additional structures: Outbuilding, Workshop
- Parcel number: 0114420311900
Construction
Type & style
- Home type: SingleFamily
- Architectural style: Contemporary
- Property subtype: Single Family Residence
Materials
- Masonry, Stone, Wood Siding
- Foundation: Slab
- Roof: Shingle
Condition
- Year built: 0
Utilities & green energy
- Electric: CW&L
- Gas: Natural Gas
- Sewer: City Sewer
- Water: Public
- Utilities for property: Natural Gas Connected
Community & HOA
Community
- Subdivision: MacArthur Park
Location
- Region: Jonesboro
Financial & listing details
- Price per square foot: $70/sqft
- Tax assessed value: $458,645
- Annual tax amount: $3,019
- Date on market: 3/12/2024
- Listing terms: Cash,Conventional,FHA,VA Loan
- Road surface type: Paved
Price history
| Date | Event | Price |
|---|---|---|
| 3/8/2024 | Sold | $325,000-13.3%$70/sqft |
Source: Northeast Arkansas BOR #10112550 Report a problem | ||
| 12/26/2023 | Listing removed | -- |
Source: Northeast Arkansas BOR #10107315 Report a problem | ||
| 12/26/2023 | Contingent | $374,900$80/sqft |
Source: Northeast Arkansas BOR #10107315 Report a problem | ||
| 8/21/2023 | Price change | $374,900-6%$80/sqft |
Source:  CARMLS #23026165 Report a problem CARMLS #23026165 Report a problem | ||
| 8/1/2023 | Listed for sale | $399,000+85.6%$85/sqft |
Source: Northeast Arkansas BOR #10107315 Report a problem | ||
| 11/23/1999 | Sold | $215,000$46/sqft |
Source: Agent Provided Report a problem | ||
Public tax history
| Year | Property taxes | Tax assessment |
|---|---|---|
| 2025 | $3,179 +29.9% | $91,729 +28.2% |
| 2024 | $2,447 -3% | $71,540 |
| 2023 | $2,522 -1.9% | $71,540 -4.8% |
| 2022 | $2,572 -2.7% | $75,120 +5% |
| 2021 | $2,644 | $71,540 |
| 2020 | $2,644 +0.1% | $71,540 |
| 2019 | $2,641 +4.2% | $71,540 |
| 2018 | $2,534 +5.5% | $71,540 |
| 2017 | $2,403 | $71,540 +15.1% |
| 2016 | $2,403 +5.8% | $62,130 |
| 2015 | $2,272 | $62,130 |
| 2014 | $2,272 -13.3% | $62,130 |
| 2013 | $2,622 | $62,130 |
| 2012 | -- | $62,130 -3% |
| 2011 | -- | $64,050 |
| 2010 | -- | $64,050 +7.7% |
| 2009 | -- | $59,480 |
| 2008 | -- | $59,480 |
| 2007 | -- | $59,480 +11.7% |
| 2006 | -- | $53,260 |
| 2005 | -- | $53,260 +24.7% |
| 2004 | -- | $42,710 +5% |
| 2003 | -- | $40,680 +8.1% |
| 2002 | -- | $37,640 +8.8% |
| 2001 | -- | $34,590 |
Find assessor info on the county website
Neighborhood: McArthur Park
Nearby homes
- $322,4004 bd3 ba3k sqft1106 Laurelwood Ct, Jonesboro, AR 72401Off Market
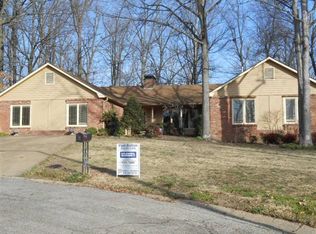
- $789,4004 bd5 ba5.5k sqft1716 Chickasaw Ave, Jonesboro, AR 72401Sold

- $333,2004 bd3 ba2.9k sqft1109 Laurelwood Ct, Jonesboro, AR 72401Off Market

- $367,6004 bd2 ba4.2k sqft1705 Macarthur Park, Jonesboro, AR 72401Off Market
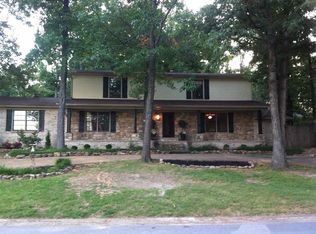
- $865,0004 bd5 ba4.1k sqft1103 Wilkins Ave, Jonesboro, AR 72401Sold
- $360,5004 bd3 ba3.1k sqft1108 Kenesaw St, Jonesboro, AR 72401Off Market
- $351,6004 bd2 ba3.6k sqft1109 Wilkins Ave, Jonesboro, AR 72401Off Market
- $264,600-- bd2 ba1.9k sqft1112 Kenesaw St, Jonesboro, AR 72401Off Market
Nearby schools
GreatSchools rating
- 6/10Visual & Performing Art MagnetGrades: 1-6Distance: 0.3 mi
- 5/10Douglas Macarthur Junior High SchoolGrades: 7-9Distance: 0.2 mi
- 3/10The Academies at Jonesboro High SchoolGrades: 7,9-12Distance: 1.1 mi
Schools provided by the listing agent
- Elementary: Jonesboro Magnet
- Middle: Macarthur
- High: Jonesboro High School
Source: Northeast Arkansas BOR. This data may not be complete. We recommend contacting the local school district to confirm school assignments for this home.


Get pre-qualified for a loan
At Zillow Home Loans, we can pre-qualify you in as little as 5 minutes with no impact to your credit score.An equal housing lender. NMLS #10287.
- Arkansas
- Craighead County
- Jonesboro
- 72401
- McArthur Park
- 1102 Laurelwood Ct
Nearby cities
Nearby neighborhoods
Nearby zip codes
Other Jonesboro Topics
