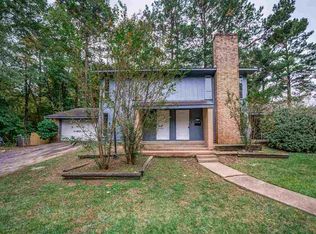
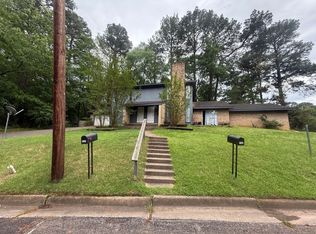
Welcome to this beautiful, updated two-story townhome offering the perfect combination of space, low-maintenance living, and modern style. Complete with an enclosed garage and a covered back patio, this 3-bedroom, 2-bathroom home is designed for easy everyday living.
Step inside to a light-filled interior featuring zero carpet throughout. Enjoy sleek, durable flooring on both levels that makes cleaning a breeze. The spacious living room serves as the warm heart of the home, centered around a cozy fireplace perfect for relaxing evenings.
The thoughtful layout includes three generously sized bedrooms, each bathed in abundant natural light throughout the day. The primary bedroom and bathroom are downstairs while the guest bedrooms and bathroom are upstairs. The primary bedrooms features sliding doors and not one, but two walk in closets! Both upstairs and downstairs bathrooms have been modernly updated with stylish fixtures and fresh finishes, providing a crisp feel for daily routines.
Out back, step through to your private covered patio that makes an ideal spot for morning coffee, evening wind-downs, or outdoor dining regardless of the weather.
Lawn care is included. Residents put electricity in their name. Water is allocated.
Pets welcome with a one time fee/deposit, amount depends on weight, no aggressive breeds.
Available for move in 8/14 with option to hold for an additional two weeks with the security deposit in the amount of $1350
Reach out today to schedule your private tour!
Townhouse for rent
$1,550/moFees may apply
1102 Lilac Dr, Longview, TX 75601
3beds
1,578sqft
Price may not include required fees and charges. Learn more|
Townhouse
Available now
Cats, dogs OK
What's special
Cozy fireplaceEnclosed garageZero carpet throughoutThree generously sized bedroomsCovered back patioLight-filled interior
- 23 days |
- -- |
- -- |
Zillow last checked:
Listing updated:
Travel times

Let’s turn your rent into credit progress
Build credit history with every on-time payment and get credit for the payment you’re already making.
Facts & features
Interior
Bedrooms & bathrooms
- Bedrooms: 3
- Bathrooms: 2
- Full bathrooms: 2
Appliances
- Included: Dishwasher, Refrigerator
Features
- Has fireplace: Yes
Interior area
- Total interior livable area: 1,578 sqft
Property
Parking
- Details: Contact manager
Features
- Exterior features: Fire place, Oven Range
Construction
Type & style
- Home type: Townhouse
- Property subtype: Townhouse
Building
Management
- Pets allowed: Yes
Community & HOA
HOA
- Amenities included: Landscaping
Location
- Region: Longview
Financial & listing details
- Lease term: Contact For Details
Price history
| Date | Event | Price |
|---|---|---|
| 7/31/2026 | Listed for rent | $1,550+3.3%$1/sqft |
Source: Zillow Rentals Report a problem | ||
| 3/18/2025 | Listing removed | $1,500$1/sqft |
Source: Zillow Rentals Report a problem | ||
| 3/6/2025 | Listed for rent | $1,500+0.3%$1/sqft |
Source: Zillow Rentals Report a problem | ||
| 12/4/2023 | Listing removed | -- |
Source: Zillow Rentals Report a problem | ||
| 11/29/2023 | Listed for rent | $1,495$1/sqft |
Source: Zillow Rentals Report a problem | ||
| 11/17/2023 | Listing removed | -- |
Source: Zillow Rentals Report a problem | ||
| 10/27/2023 | Listed for rent | $1,495$1/sqft |
Source: Zillow Rentals Report a problem | ||
Neighborhood: 75601
Nearby schools
GreatSchools rating
- 7/10J L Everhart Magnet Elementary SchoolGrades: PK-5Distance: 1.4 mi
- 6/10Forest Park Magnet SchoolGrades: 6-8Distance: 0.9 mi
- 6/10Longview High SchoolGrades: 9-12Distance: 2.3 mi