***Multiple offers received. Highest and best due June 30th at 5PM. Welcome home to a spacious 4bed, 3bath in a well established neighborhood close to businesses, schools, and entertainment. Walk in and enjoy an open floor plan, lots of space and storage, and a huge shaded back yard. This home offers updated flooring, all updated bathrooms, granite counter tops throughout, freshly painted, and sits on .3 acres with lots of shade trees. Spacious living room has a gas fireplace and is open to the kitchen. Well-sized master bedroom with 2 walk in closets; updated bathroom and a big walk in shower. Kitchen is open to living and dining areas to entertain. From the dining area you can sit and see the great big back yard. This backyard is fully fenced; huge with plenty of space for pets, your future pool, and play. No HOA. 2 car garage with front entrance. See floor plan picture for layout of the home. Come visit today as it won't last long.
Sold
Price Unknown
1102 Linda Ln, Greenville, TX 75402
4beds
1,782sqft
Single Family Residence
Built in 1993
0.31 Acres Lot
$289,800 Zestimate®
$--/sqft
$2,131 Estimated rent
Home value
$289,800
$275,000 - $304,000
$2,131/mo
Zestimate® history
Owner options
List your home for rent
$2,131/mo
Rent Zestimate®
Find your next renter with Zillow Rental Manager. Plus, with online applications, you can quickly screen prospective tenants – for free.
$2,131/mo
Rent Zestimate®
Refinance and save
Refinancing to a lower rate could help reduce your monthly payments and save thousands over the life of the loan.
Explore your selling options
Work with a Zillow partner agent
Leverage their expertise and Zillow's premium Showcase listings to get your home seen by more buyers.
Get startedList with your own agent
Get your home in front of millions of buyers by listing it on Zillow.
Learn how to do itSell it yourself
Take full control of how buyers see your home on Zillow by listing For Sale by Owner (FSBO).
List your homeWhat's special
Zillow last checked:
Listing updated:
Listed by:
Melody Hudson 0725008 972-784-6115,
Farmersville Real Estate Company 972-784-6115
Bought with:
Katie Holloway
All City
Source: NTREIS,MLS#: 20651942
Facts & features
Interior
Bedrooms & bathrooms
- Bedrooms: 4
- Bathrooms: 3
- Full bathrooms: 3
Primary bedroom
- Features: Dual Sinks, En Suite Bathroom, Separate Shower, Walk-In Closet(s)
- Level: First
- Dimensions: 12 x 11
Bedroom
- Features: Ceiling Fan(s)
- Level: First
- Dimensions: 14 x 10
Bedroom
- Features: Ceiling Fan(s)
- Level: First
- Dimensions: 13 x 10
Bedroom
- Features: Ceiling Fan(s)
- Level: First
- Dimensions: 11 x 11
Dining room
- Dimensions: 11 x 10
Other
- Features: Built-in Features, Granite Counters
- Level: First
- Dimensions: 11 x 5
Other
- Features: Built-in Features, Granite Counters
- Level: First
- Dimensions: 10 x 5
Kitchen
- Features: Built-in Features, Granite Counters
- Dimensions: 11 x 9
Living room
- Features: Fireplace
- Level: First
- Dimensions: 21 x 20
Utility room
- Level: First
- Dimensions: 6 x 5
Heating
- Central
Cooling
- Central Air, Ceiling Fan(s)
Appliances
- Included: Dishwasher, Electric Oven, Disposal
- Laundry: Laundry in Utility Room, In Hall
Features
- Decorative/Designer Lighting Fixtures, Eat-in Kitchen, Granite Counters, High Speed Internet, Open Floorplan, Cable TV, Vaulted Ceiling(s), Walk-In Closet(s)
- Flooring: Carpet, Ceramic Tile, Luxury Vinyl Plank
- Windows: Window Coverings
- Has basement: No
- Number of fireplaces: 1
- Fireplace features: Gas, Living Room
Interior area
- Total interior livable area: 1,782 sqft
Property
Parking
- Total spaces: 2
- Parking features: Door-Single, Garage Faces Front, Garage, Garage Door Opener, Paved, On Street
- Attached garage spaces: 2
- Has uncovered spaces: Yes
Features
- Levels: One
- Stories: 1
- Exterior features: Lighting, Rain Gutters
- Pool features: None
- Fencing: Fenced,Wood
Lot
- Size: 0.31 Acres
- Features: Back Yard, Lawn, Few Trees
- Residential vegetation: Grassed
Details
- Parcel number: 41087
Construction
Type & style
- Home type: SingleFamily
- Architectural style: Traditional,Detached
- Property subtype: Single Family Residence
Materials
- Brick, Fiber Cement
- Foundation: Slab
- Roof: Composition
Condition
- Year built: 1993
Utilities & green energy
- Sewer: Public Sewer
- Water: Public
- Utilities for property: Sewer Available, Water Available, Cable Available
Community & HOA
Community
- Security: Carbon Monoxide Detector(s), Fire Alarm
- Subdivision: Cedar Hill Add
HOA
- Has HOA: No
Location
- Region: Greenville
Financial & listing details
- Tax assessed value: $283,180
- Annual tax amount: $5,534
- Date on market: 7/27/2024
- Cumulative days on market: 10 days
- Listing terms: Cash,Conventional,FHA,VA Loan
Price history
| Date | Event | Price |
|---|---|---|
| 7/26/2024 | Sold | -- |
Source: NTREIS #20651942 Report a problem | ||
| 7/8/2024 | Pending sale | $288,700$162/sqft |
Source: NTREIS #20651942 Report a problem | ||
| 6/30/2024 | Contingent | $288,700$162/sqft |
Source: NTREIS #20651942 Report a problem | ||
| 6/20/2024 | Listed for sale | $288,700+56.1%$162/sqft |
Source: NTREIS #20651942 Report a problem | ||
| 4/30/2020 | Listing removed | $185,000$104/sqft |
Source: Coldwell Banker Apex Realtors #14306978 Report a problem | ||
| 3/19/2020 | Listed for sale | $185,000+8.9%$104/sqft |
Source: Coldwell Banker Apex, REALTORS #14306978 Report a problem | ||
| 11/6/2018 | Sold | -- |
Source: Agent Provided Report a problem | ||
| 10/15/2018 | Pending sale | $169,900$95/sqft |
Source: Huntex Properties #13892489 Report a problem | ||
| 8/15/2018 | Price change | $169,900-2.6%$95/sqft |
Source: Huntex Properties #13892489 Report a problem | ||
| 8/2/2018 | Price change | $174,500-2.8%$98/sqft |
Source: Huntex Properties #13892489 Report a problem | ||
| 7/18/2018 | Listed for sale | $179,500$101/sqft |
Source: Huntex Properties #13892489 Report a problem | ||
Public tax history
| Year | Property taxes | Tax assessment |
|---|---|---|
| 2025 | $5,877 +7.6% | $283,180 +6.2% |
| 2024 | $5,464 -1.3% | $266,730 -0.6% |
| 2023 | $5,534 -0.4% | $268,380 +8.3% |
| 2022 | $5,554 +4.2% | $247,720 +10.3% |
| 2021 | $5,330 +11.7% | $224,530 +17.4% |
| 2020 | $4,773 -3.5% | $191,320 +0.9% |
| 2019 | $4,948 +24.4% | $189,630 +18.9% |
| 2018 | $3,978 +6.9% | $159,470 +8.4% |
| 2017 | $3,720 +8.8% | $147,090 +8.5% |
| 2016 | $3,420 +6.6% | $135,590 +7.9% |
| 2015 | $3,209 | $125,700 +4.2% |
| 2014 | $3,209 | $120,590 +0.9% |
| 2013 | -- | $119,490 +2.6% |
| 2012 | -- | $116,450 -2.1% |
| 2011 | -- | $118,980 +1.1% |
| 2010 | -- | $117,630 -1% |
| 2009 | -- | $118,800 -3.4% |
| 2008 | -- | $122,940 +0.1% |
| 2007 | -- | $122,790 |
| 2006 | -- | $122,790 |
| 2005 | -- | $122,790 +8.3% |
| 2004 | -- | $113,430 +8.1% |
| 2002 | -- | $104,920 |
| 2001 | -- | $104,920 +25.5% |
| 2000 | -- | $83,580 |
Find assessor info on the county website
Neighborhood: 75402
Nearby homes
- $306,200-- bd-- ba2k sqft1104 Linda Ln, Greenville, TX 75402Off Market
- $305,200-- bd2 ba1.8k sqft1100 Linda Ln, Greenville, TX 75402Off Market
- $408,5004 bd3 ba3.4k sqft1101 Edgewood Dr, Greenville, TX 75402Off Market

- $52,0400.285 Acres1105 Edgewood Dr, Greenville, TX 75402Off Market
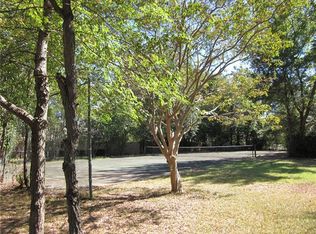
- $328,4004 bd10 ba2.2k sqft1101 Linda Ln, Greenville, TX 75402Off Market
- $--3 bd2 ba1.9k sqft1106 Linda Ln, Greenville, TX 75402Sold
- $296,600-- bd10 ba2.5k sqft1103 Linda Ln, Greenville, TX 75402Off Market
- $302,300-- bd10 ba1.9k sqft10501 Linda Ln, Greenville, TX 75402Off Market
Nearby schools
GreatSchools rating
- 5/10Lamar Elementary SchoolGrades: K-4Distance: 2.6 mi
- 2/10Greenville Middle SchoolGrades: 7-8Distance: 4.3 mi
- 3/10Greenville High SchoolGrades: 9-12Distance: 2.8 mi
Schools provided by the listing agent
- Elementary: Lamar
- Middle: Greenville
- High: Greenville
- District: Greenville ISD
Source: NTREIS. This data may not be complete. We recommend contacting the local school district to confirm school assignments for this home.
Get a cash offer in 3 minutes
Find out how much your home could sell for in as little as 3 minutes with a no-obligation cash offer.
Estimated market value
$289,800
Get a cash offer in 3 minutes
Find out how much your home could sell for in as little as 3 minutes with a no-obligation cash offer.
Estimated market value
$289,800
- Texas
- Hunt County
- Greenville
- 75402
- 1102 Linda Ln
Nearby cities
Nearby neighborhoods
Nearby zip codes
Other Greenville Topics
