Nestled in a serene cul-de-sac location, this inviting 3-bedroom, 1.5-bathroom attached single-family home offers a perfect blend of modern comfort and convenience. Spacious open-concept layout, featuring Pergo-style floors throughout the 1st level, living room with cozy fireplace, creating a perfect spot for relaxation or gatherings, kitchen with a large window, flooding the space with abundant natural light, convenient half bathroom. Sliding door leads to a private deck overlooking tranquil woods. Three spacious carpeted bedrooms and a full bathroom upstairs. Downstairs, an unfinished lower level awaits your personal touch, a potential family room or additional living space. With its desirable features, including an open floor plan, ample natural light, and a peaceful cul-de-sac setting, this home presents an exceptional opportunity for those seeking both style and functionality. Don't miss out, showing at open houses this weekend!
Sold for $546,000
$546,000
1102 Lords Ct, Wilmington, MA 01887
3beds
1,343sqft
Single Family Residence
Built in 1992
5,227 Square Feet Lot
$612,900 Zestimate®
$407/sqft
$3,802 Estimated rent
Home value
$612,900
$582,000 - $644,000
$3,802/mo
Zestimate® history
Owner options
List your home for rent
$3,802/mo
Rent Zestimate®
Find your next renter with Zillow Rental Manager. Plus, with online applications, you can quickly screen prospective tenants – for free.
$3,802/mo
Rent Zestimate®
Refinance and save
$3,428/mo
Est. payment
Refinancing to a lower rate could help reduce your monthly payments and save thousands over the life of the loan.
$3,428/mo
Est. payment
Explore your selling options
Work with a Zillow partner agent
Leverage their expertise and Zillow's premium Showcase listings to get your home seen by more buyers.
Get startedList with your own agent
Get your home in front of millions of buyers by listing it on Zillow.
Learn how to do itSell it yourself
Take full control of how buyers see your home on Zillow by listing For Sale by Owner (FSBO).
List your homeWhat's special
Cozy fireplacePrivate deckAdditional living spaceOpen floor planModern comfortAbundant natural lightLarge window
Zillow last checked:
Listing updated:
Listed by:
Patricia Nunez 978-420-9098,
Redfin Corp. 617-340-7803
Bought with:
Janine Wuschke
Keller Williams Realty
Source: MLS PIN,MLS#: 73227421
Facts & features
Interior
Bedrooms & bathrooms
- Bedrooms: 3
- Bathrooms: 2
- Full bathrooms: 1
- 1/2 bathrooms: 1
- Main level bathrooms: 1
Primary bedroom
- Features: Closet, Flooring - Wall to Wall Carpet, Window(s) - Bay/Bow/Box
- Level: Second
Bedroom 2
- Features: Closet, Flooring - Wall to Wall Carpet, Window(s) - Bay/Bow/Box
- Level: Second
Bedroom 3
- Features: Closet, Flooring - Wall to Wall Carpet, Window(s) - Bay/Bow/Box
- Level: Second
Bathroom 1
- Features: Bathroom - Half
- Level: Main,First
Bathroom 2
- Features: Bathroom - Full, Bathroom - With Tub & Shower
- Level: Second
Dining room
- Features: Flooring - Laminate, Open Floorplan
- Level: Main,First
Kitchen
- Features: Flooring - Stone/Ceramic Tile, Window(s) - Picture, Pantry
- Level: Main,First
Living room
- Features: Flooring - Laminate, French Doors, Exterior Access, Open Floorplan
- Level: Main,First
Heating
- Baseboard, Natural Gas
Cooling
- None
Appliances
- Included: Gas Water Heater, Range, Dishwasher, Disposal, Washer, Dryer, ENERGY STAR Qualified Refrigerator
- Laundry: In Basement
Features
- Doors: Storm Door(s)
- Windows: Storm Window(s)
- Basement: Partial,Bulkhead,Concrete
- Number of fireplaces: 1
- Fireplace features: Living Room
Interior area
- Total structure area: 1,343
- Total interior livable area: 1,343 sqft
Property
Parking
- Total spaces: 2
- Parking features: Paved Drive, Off Street, Tandem, Paved
- Uncovered spaces: 2
Features
- Patio & porch: Porch, Deck
- Exterior features: Porch, Deck
Lot
- Size: 5,227 Square Feet
- Features: Cul-De-Sac, Wooded, Level
Details
- Parcel number: M:0106 L:0000 P:0027,890613
- Zoning: Res
Construction
Type & style
- Home type: SingleFamily
- Architectural style: Colonial
- Property subtype: Single Family Residence
- Attached to another structure: Yes
Materials
- Frame
- Foundation: Concrete Perimeter
- Roof: Shingle
Condition
- Year built: 1992
Utilities & green energy
- Sewer: Public Sewer
- Water: Public
Community & HOA
Community
- Features: Public Transportation, Shopping, Highway Access, Public School
HOA
- Has HOA: No
Location
- Region: Wilmington
Financial & listing details
- Price per square foot: $407/sqft
- Tax assessed value: $457,300
- Annual tax amount: $5,460
- Date on market: 1/6/2026
- Road surface type: Paved
Price history
| Date | Event | Price |
|---|---|---|
| 6/13/2024 | Sold | $546,000+1.1%$407/sqft |
Source: MLS PIN #73227421 Report a problem | ||
| 5/3/2024 | Contingent | $539,900$402/sqft |
Source: MLS PIN #73227421 Report a problem | ||
| 4/23/2024 | Listed for sale | $539,900+50%$402/sqft |
Source: MLS PIN #73227421 Report a problem | ||
| 11/16/2018 | Sold | $360,000$268/sqft |
Source: Agent Provided Report a problem | ||
| 11/16/2017 | Sold | $360,000+0%$268/sqft |
Source: Public Record Report a problem | ||
| 10/4/2017 | Pending sale | $359,900$268/sqft |
Source: Fudge Properties #72232277 Report a problem | ||
| 9/21/2017 | Listed for sale | $359,900+20.4%$268/sqft |
Source: Fudge Properties #72232277 Report a problem | ||
| 3/30/2015 | Listing removed | $299,000$223/sqft |
Source: Fudge Properties #71800035 Report a problem | ||
| 3/19/2015 | Pending sale | $299,000$223/sqft |
Source: Fudge Properties #71800035 Report a problem | ||
| 3/11/2015 | Listed for sale | $299,000+13.9%$223/sqft |
Source: Fudge Properties #71800035 Report a problem | ||
| 10/26/2009 | Sold | $262,500-2.7%$195/sqft |
Source: Public Record Report a problem | ||
| 8/6/2009 | Listed for sale | $269,900+107.8%$201/sqft |
Source: Nancy Fudge #70956118 Report a problem | ||
| 3/4/1992 | Sold | $129,900$97/sqft |
Source: Public Record Report a problem | ||
Public tax history
| Year | Property taxes | Tax assessment |
|---|---|---|
| 2025 | $5,882 +2.9% | $513,700 +2.7% |
| 2024 | $5,717 +4.7% | $500,200 +9.4% |
| 2023 | $5,460 -0.5% | $457,300 +8.6% |
| 2022 | $5,487 +5.3% | $421,100 +11.8% |
| 2021 | $5,212 +2.8% | $376,600 +0.9% |
| 2020 | $5,071 +4.6% | $373,400 +6% |
| 2019 | $4,846 +4.9% | $352,400 +10% |
| 2018 | $4,618 +6.3% | $320,500 +6.6% |
| 2017 | $4,344 +3.4% | $300,600 +4.6% |
| 2016 | $4,203 +4.1% | $287,300 +2.2% |
| 2015 | $4,038 +9.4% | $281,000 +8.5% |
| 2014 | $3,690 +5.6% | $259,100 +0.9% |
| 2013 | $3,494 +5.7% | $256,700 -5.8% |
| 2012 | $3,307 +2.2% | $272,400 |
| 2011 | $3,236 +3% | $272,400 |
| 2010 | $3,141 +1.8% | $272,400 -6.4% |
| 2009 | $3,085 -5.3% | $291,000 -9.3% |
| 2008 | $3,258 +5.4% | $320,700 |
| 2007 | $3,092 +13.1% | $320,700 +13.9% |
| 2006 | $2,734 +5.6% | $281,600 +6.2% |
| 2005 | $2,590 +7.3% | $265,100 +6% |
| 2004 | $2,413 +7.1% | $250,100 +49% |
| 2003 | $2,252 +10.3% | $167,900 |
| 2001 | $2,042 +11% | $167,900 +31.1% |
| 2000 | $1,840 +19% | $128,100 +1.8% |
| 1996 | $1,546 | $125,800 |
Find assessor info on the county website
Neighborhood: 01887
Nearby homes
- $625,1003 bd2 ba1.3k sqft1101 Lords Ct, Wilmington, MA 01887Off Market
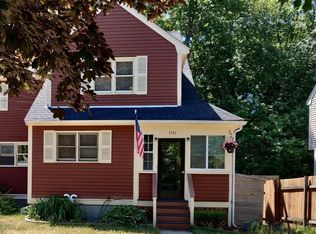
- $542,8002 bd1 ba1.1k sqft1301 Lords Ct, Wilmington, MA 01887Off Market
- $579,8003 bd1 ba1.3k sqft902 Lords Ct, Wilmington, MA 01887Off Market
- $590,9003 bd1 ba1.5k sqft1302 Lords Ct, Wilmington, MA 01887Off Market

- $566,0002 bd2 ba1k sqft1303 Lords Ct, Wilmington, MA 01887Off Market
- $376,3003 bd1 ba1.3k sqft901 Lords Ct, Wilmington, MA 01887Off Market
- $362,6004 bd1 ba1.3k sqft702 Lords Ct, Wilmington, MA 01887Off Market
- $508,2003 bd1 ba1.3k sqft1501 Lords Ct, Wilmington, MA 01887Off Market
Nearby schools
GreatSchools rating
- 6/10Shawsheen Elementary SchoolGrades: 1-3Distance: 0.3 mi
- 7/10Wilmington Middle SchoolGrades: PK-K,6-8Distance: 1.4 mi
- 7/10Wilmington High SchoolGrades: 9-12Distance: 2.3 mi
Get a cash offer in 3 minutes
Find out how much your home could sell for in as little as 3 minutes with a no-obligation cash offer.
Estimated market value
$612,900
Get a cash offer in 3 minutes
Find out how much your home could sell for in as little as 3 minutes with a no-obligation cash offer.
Estimated market value
$612,900
- Massachusetts
- Middlesex County
- Wilmington
- 01887
- 1102 Lords Ct
