Skip main navigation
Closed
  • $210,000

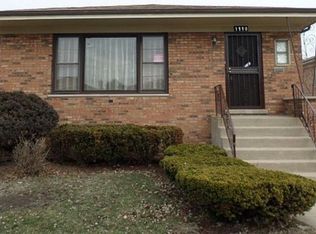
    1102 Lucas St, Calumet City, IL 60409

    3beds
    1,473sqft
    Single Family Residence
    Built in 1985
    5,080 Square Feet Lot
    $270,000 Zestimate®
    $143/sqft
    $2,458 Estimated rent

    Home value

    $270,000

    $254,000 - $286,000

    $2,458/mo

    Zestimate® history
    Loading
    Loading...

    Owner options

    List your home for rent

    $2,458/mo

    Rent Zestimate®

    Find your next renter with Zillow Rental Manager. Plus, with online applications, you can quickly screen prospective tenants – for free.

    Learn more

    $2,458/mo

    Rent Zestimate®

    Refinance and save

    $1,568/mo

    Est. payment

    Refinancing to a lower rate could help reduce your monthly payments and save thousands over the life of the loan.

    See today's rates

    $1,568/mo

    Est. payment

    Explore your selling options

    Work with a Zillow partner agent

    Leverage their expertise and Zillow's premium Showcase listings to get your home seen by more buyers.

    Get started

    List with your own agent

    Get your home in front of millions of buyers by listing it on Zillow.

    Learn how to do it

    Sell it yourself

    Take full control of how buyers see your home on Zillow by listing For Sale by Owner (FSBO).

    List your home

    What's special

    Cozy brick fireplaceBeautifully landscaped surroundingsInground irrigation systemSpacious bedroomsFully fenced-in yardPrivate oasisCorner lot
    Discover this meticulously kept oversized raised ranch situated on a desirable corner lot! This unique 3-bedroom, 2-bathroom home boasts spacious bedrooms, a rare formal dining room for this style, and beautiful hardwood flooring hidden beneath the carpeting. The large eat-in kitchen is perfect for family gatherings. Head downstairs to an expansive basement featuring a cozy brick fireplace, built-in ceiling speakers, a bonus storage area, and a mechanical room with well-maintained systems - offering endless potential to customize to your liking. Step outside to a fully fenced-in yard, where a spacious deck and beautifully landscaped surroundings create your own private oasis. An inground irrigation system makes lawn care effortless. The 3-car garage stands out with its unique design, featuring three service doors that provide access from both the main street and the alley, offering exceptional convenience and ample storage. This one-of-a-kind home is ready for the perfect family to make it their own!

    Zillow last checked:

    Listing updated:

    Listing courtesy of:

    Telly Rayford 708-609-7209,

    HomeSmart Realty Group

    Bought with:

    Mario Gonzalez

    Double TT Real Estate Inc.

    Source: MRED as distributed by MLS GRID,MLS#: 12352260MLS Logo

    Facts & features

    Interior

    Bedrooms & bathrooms
    • Bedrooms: 3
    • Bathrooms: 2
    • Full bathrooms: 2
    Primary bedroom
    • Features: Flooring (Hardwood), Bathroom (Full)
    • Level: Main
    • Area: 168 Square Feet
    • Dimensions: 14X12
    Bedroom 2
    • Features: Flooring (Carpet)
    • Level: Main
    • Area: 143 Square Feet
    • Dimensions: 11X13
    Bedroom 3
    • Features: Flooring (Hardwood)
    • Level: Main
    • Area: 143 Square Feet
    • Dimensions: 11X13
    Dining room
    • Features: Flooring (Carpet)
    • Level: Main
    • Area: 130 Square Feet
    • Dimensions: 10X13
    Family room
    • Level: Basement
    • Area: 492 Square Feet
    • Dimensions: 41X12
    Kitchen
    • Features: Kitchen (Eating Area-Table Space), Flooring (Ceramic Tile)
    • Level: Main
    • Area: 209 Square Feet
    • Dimensions: 19X11
    Laundry
    • Level: Basement
    • Area: 232 Square Feet
    • Dimensions: 29X8
    Living room
    • Features: Flooring (Carpet)
    • Level: Main
    • Area: 234 Square Feet
    • Dimensions: 18X13
    Storage
    • Level: Basement
    • Area: 204 Square Feet
    • Dimensions: 17X12
    Heating
    • Natural Gas
    Cooling
    • Central Air
    Appliances
    • Included: Dishwasher, Refrigerator, Oven, Gas Cooktop
    Features
    • Basement: Finished,Full
    • Number of fireplaces: 1
    • Fireplace features: Wood Burning, Gas Starter, Basement
    Interior area
    • Total structure area: 2,325
    • Total interior livable area: 1,473 sqft
    • Finished area below ground: 852

    Property

    Parking
    • Total spaces: 5
    • Parking features: Concrete, Garage Door Opener, On Site, Garage Owned, Detached, Driveway, Owned, Garage
    • Garage spaces: 3
    • Has uncovered spaces: Yes
    Accessibility
    • Accessibility features: No Disability Access
    Features
    • Stories: 1
    • Patio & porch: Deck
    Lot
    • Size: 5,080 sqft
    Details
    • Parcel number: 30071300400000
    • Special conditions: None

    Construction

    Type & style
    • Home type: SingleFamily
    • Architectural style: Ranch,Step Ranch
    • Property subtype: Single Family Residence
    Materials
    • Brick
    • Foundation: Concrete Perimeter
    • Roof: Asphalt
    Condition
    • New construction: No
    • Year built: 1985

    Utilities & green energy

    • Electric: 100 Amp Service
    • Sewer: Public Sewer
    • Water: Public

    Community & neighborhood

    Community
    • Community features: Curbs, Gated, Street Lights, Street Paved
    Location
    • Region: Calumet City

    HOA & financial

    HOA
    • Services included: None

    Other

    Other facts
    • Listing terms: Conventional
    • Ownership: Fee Simple

    Price history

    DateEventPrice
    6/13/2025Sold$210,000+5%$143/sqft
    Source: MRED as distributed by MLS GRID #12352260 Report a problem
    5/16/2025Contingent$200,000$136/sqft
    Source: MRED as distributed by MLS GRID #12352260 Report a problem
    4/30/2025Listed for sale$200,000-7.4%$136/sqft
    Source: MRED as distributed by MLS GRID #12352260 Report a problem
    4/30/2025Listing removed$215,900$147/sqft
    Source: MRED as distributed by MLS GRID #12292650 Report a problem
    3/24/2025Price change$215,900-4.4%$147/sqft
    Source: MRED as distributed by MLS GRID #12292650 Report a problem
    3/7/2025Listed for sale$225,900$153/sqft
    Source: MRED as distributed by MLS GRID #12292650 Report a problem

    Public tax history

    YearProperty taxesTax assessment
    2024-- $16,000 +0%
    2023$6,463 +18.3%$15,999 +23.7%
    2022$5,464 +1.5%$12,936
    2021$5,382 +0.7%$12,936
    2020$5,344 +51.9%$12,936 +20%
    2019$3,518 +2.3%$10,777
    2018$3,438 +1.1%$10,777
    2017$3,400 -52.1%$10,777 +0.5%
    2016$7,101 +75.4%$10,720
    2015$4,050 -9.5%$10,720
    2014$4,477 -4.3%$10,720 -14.8%
    2013$4,677 +3.3%$12,586
    2012$4,528 -2.7%$12,586
    2011$4,654 -32.5%$12,586 -21.1%
    2010$6,898 +48.9%$15,961
    2009$4,634 +16.3%$15,961 -5%
    2008$3,984 +0.9%$16,800 +8.2%
    2007$3,948 +9.4%$15,524
    2006$3,610 +9.1%$15,524
    2005$3,308 +1.1%$15,524 +14.6%
    2004$3,271 +1.1%$13,551
    2003$3,236 +7.3%$13,551
    2002$3,015 +15.9%$13,551 +16.8%
    2001$2,601 +2.6%$11,603
    2000$2,535 $11,603
    1999$2,535 $11,603

    Find assessor info on the county website

    Neighborhood: 60409

    Nearby schools

    GreatSchools rating
    Schools provided by the listing agent
    • District: 155

    Source: MRED as distributed by MLS GRID. This data may not be complete. We recommend contacting the local school district to confirm school assignments for this home.

    Get a cash offer in 3 minutes
    Find out how much your home could sell for in as little as 3 minutes with a no-obligation cash offer.
    Estimated market value
    $270,000
    Get a cash offer in 3 minutes
    Find out how much your home could sell for in as little as 3 minutes with a no-obligation cash offer.
    Estimated market value
    $270,000