Welcome to Spanish Lakes, a desirable gated subdivision just steps from the lake. As you enter the home, natural light fills the space through large windows. The living room offers built-in cabinets and flows into the dining area. The kitchen is open and inviting, featuring cypress cabinets, granite countertops, stainless steel appliances including a Samsung refrigerator and oven, GE Adora dishwasher, and a new Delta touch faucet. A breakfast bar provides extra seating and a perfect spot for casual meals. The primary suite is spacious, with a bathroom that includes two vanities, a soaking tub, a separate shower, and a large walk-in closet. Bedrooms two and three each have their own walk-in closets and share a Jack-and-Jill bathroom with private entrances from both rooms. Step outside to the extended covered patio overlooking a private fenced yard—perfect for relaxing or entertaining. Additional highlights include a new 4-ton HVAC system, a new roof (1.5 year old), an insulated garage door, no carpet, and plenty of storage throughout. Conveniently located just minutes from LSU, Baton Rouge, Ascension, and so much more, this move-in ready home offers comfort, style, and peace of mind.
Sold
Price Unknown
1102 Madrid Ave, Saint Gabriel, LA 70776
3beds
1,643sqft
Single Family Residence, Residential
Built in 2012
6,534 Square Feet Lot
$283,400 Zestimate®
$--/sqft
$1,980 Estimated rent
Home value
$283,400
Estimated sales range
Not available
$1,980/mo
Zestimate® history
Owner options
List your home for rent
$1,980/mo
Rent Zestimate®
Find your next renter with Zillow Rental Manager. Plus, with online applications, you can quickly screen prospective tenants – for free.
$1,980/mo
Rent Zestimate®
Refinance and save
$400/mo
Est. payment
Refinancing to a lower rate could help reduce your monthly payments and save thousands over the life of the loan.
$400/mo
Est. payment
Explore your selling options
Work with a Zillow partner agent
Leverage their expertise and Zillow's premium Showcase listings to get your home seen by more buyers.
Get startedList with your own agent
Get your home in front of millions of buyers by listing it on Zillow.
Learn how to do itSell it yourself
Take full control of how buyers see your home on Zillow by listing For Sale by Owner (FSBO).
List your homeWhat's special
Private fenced yardGated subdivisionExtended covered patioStainless steel appliancesGranite countertopsCypress cabinetsBuilt-in cabinets
Zillow last checked:
Listing updated:
Listed by:
Russ Vegas,
Blue Heron Realty
Bought with:
Michael Smith, 995714959
The W Group Real Estate LLC
Source: ROAM MLS,MLS#: 2025019063
Facts & features
Interior
Bedrooms & bathrooms
- Bedrooms: 3
- Bathrooms: 2
- Full bathrooms: 2
Rooms
- Room types: Bedroom, Primary Bedroom, Dining Room, Foyer, Kitchen, Living Room
Primary bedroom
- Features: En Suite Bath, Ceiling Boxed, Ceiling Fan(s), Walk-In Closet(s)
- Level: First
- Area: 176.99
- Width: 13.11
Bedroom 1
- Level: First
- Area: 105.14
- Width: 10.11
Bedroom 2
- Level: First
- Area: 121.8
- Width: 10.5
Dining room
- Level: First
- Area: 117.42
Kitchen
- Level: First
- Area: 165.06
Living room
- Level: First
- Area: 360.4
- Width: 17
Heating
- Central
Cooling
- Central Air
Appliances
- Laundry: Laundry Room
Features
- Windows: Storm Window(s)
Interior area
- Total structure area: 2,404
- Total interior livable area: 1,643 sqft
Property
Parking
- Parking features: Garage
- Has garage: Yes
Features
- Stories: 1
- Patio & porch: Patio
- Exterior features: Lighting
Lot
- Size: 6,534 Square Feet
- Dimensions: 50 x 135
- Features: Landscaped
Details
- Parcel number: 0410579922EO
- Special conditions: Standard
Construction
Type & style
- Home type: SingleFamily
- Architectural style: Traditional
- Property subtype: Single Family Residence, Residential
Materials
- Brick Siding, Stucco Siding, Vinyl Siding
- Foundation: Slab
Condition
- New construction: No
- Year built: 2012
Utilities & green energy
- Gas: Entergy
- Sewer: Public Sewer
- Water: Public
Community & HOA
Community
- Subdivision: Spanish Lakes
HOA
- Has HOA: Yes
- HOA fee: $400 annually
Location
- Region: Saint Gabriel
Financial & listing details
- Tax assessed value: $256,600
- Annual tax amount: $432
- Date on market: 10/15/2025
- Listing terms: Cash,Conventional,FHA,FMHA/Rural Dev,VA Loan
Price history
| Date | Event | Price |
|---|---|---|
| 2/27/2026 | Sold | -- |
Source:  ROAM MLS #2025019063 Report a problem ROAM MLS #2025019063 Report a problem | ||
| 2/3/2026 | Pending sale | $277,500$169/sqft |
Source: ROAM MLS #2025019063 Report a problem | ||
| 1/13/2026 | Price change | $277,500-1.8%$169/sqft |
Source: ROAM MLS #2025019063 Report a problem | ||
| 10/15/2025 | Listed for sale | $282,500+4.8%$172/sqft |
Source: ROAM MLS #2025019063 Report a problem | ||
| 2/10/2023 | Sold | -- |
Source: ROAM MLS #2022017434 Report a problem | ||
| 12/29/2022 | Pending sale | $269,500$164/sqft |
Source: ROAM MLS #2022017434 Report a problem | ||
| 11/16/2022 | Listed for sale | $269,500+17.2%$164/sqft |
Source: ROAM MLS #2022017434 Report a problem | ||
| 9/12/2019 | Sold | -- |
Source: Public Record Report a problem | ||
| 6/19/2019 | Price change | $230,000-0.4%$140/sqft |
Source: C J Brown Airline Hwy #2019008300 Report a problem | ||
| 6/18/2019 | Price change | $230,900-2.1%$141/sqft |
Source: C J Brown Airline Hwy #2019008300 Report a problem | ||
| 5/15/2019 | Price change | $235,900-0.4%$144/sqft |
Source: C J Brown Airline Hwy #2019008300 Report a problem | ||
| 2/1/2019 | Price change | $236,900-0.9%$144/sqft |
Source: Credere Realty Inc #2019000285 Report a problem | ||
| 1/8/2019 | Price change | $239,000-2.4%$145/sqft |
Source: Credere Realty Inc #2019000285 Report a problem | ||
| 8/20/2018 | Listed for sale | $244,900$149/sqft |
Source: Owner Report a problem | ||
| 7/3/2012 | Sold | -- |
Source: Public Record Report a problem | ||
| 3/20/2012 | Sold | -- |
Source: Public Record Report a problem | ||
Public tax history
| Year | Property taxes | Tax assessment |
|---|---|---|
| 2025 | $432 -77.4% | $25,660 |
| 2024 | $1,914 -0.2% | $25,660 |
| 2023 | $1,918 +26.6% | $25,660 +17.4% |
| 2022 | $1,515 -19.4% | $21,850 |
| 2021 | $1,881 +0.3% | $21,850 |
| 2020 | $1,876 +7.3% | $21,850 +5.3% |
| 2019 | $1,749 -31.2% | $20,750 |
| 2018 | $2,541 +15.9% | $20,750 |
| 2017 | $2,191 +25.3% | $20,750 |
| 2016 | $1,749 -19.9% | $20,750 +0.2% |
| 2015 | $2,183 -13.7% | $20,700 |
| 2013 | $2,531 +45.4% | $20,700 |
| 2012 | $1,740 | $20,700 |
Find assessor info on the county website
Neighborhood: 70776
Nearby homes
- $260,600-- bd-- ba1.4k sqft1101 Madrid Ave, Saint Gabriel, LA 70776Off Market
- $--4 bd2 ba1.6k sqft1103 Madrid Ave, Saint Gabriel, LA 70776Sold
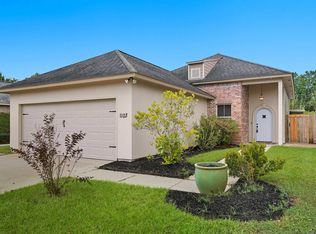
- $265,3003 bd2 ba1.5k sqft1104 Madrid Ave, Saint Gabriel, LA 70776Off Market

- $258,1003 bd2 ba1.4k sqft1115 Madrid Ave, Saint Gabriel, LA 70776Off Market
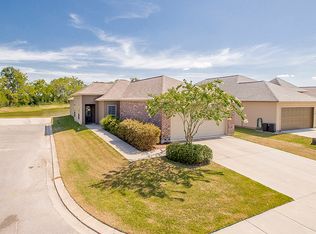
- $269,000-- bd-- ba1.5k sqft1105 Madrid Ave, Saint Gabriel, LA 70776Off Market
- $258,3003 bd2 ba1.5k sqft1125 Madrid Ave, Saint Gabriel, LA 70776Off Market
- $245,7003 bd2 ba1.3k sqft1110 Madrid Ave, Saint Gabriel, LA 70776Off Market
- $293,400-- bd-- ba1.7k sqft1106 Madrid Ave, Saint Gabriel, LA 70776Off Market
Nearby schools
GreatSchools rating
- 5/10East Iberville Elementary/High SchoolGrades: PK-12Distance: 2.3 mi
Schools provided by the listing agent
- District: Iberville Parish
Source: ROAM MLS. This data may not be complete. We recommend contacting the local school district to confirm school assignments for this home.
Get a cash offer in 3 minutes
Find out how much your home could sell for in as little as 3 minutes with a no-obligation cash offer.
Estimated market value
$283,400
Get a cash offer in 3 minutes
Find out how much your home could sell for in as little as 3 minutes with a no-obligation cash offer.
Estimated market value
$283,400
- Louisiana
- Iberville Parish
- Saint Gabriel
- 70776
- 1102 Madrid Ave
Nearby cities
Nearby zip codes
Other Saint Gabriel Topics
