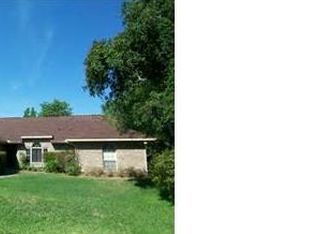
Beautifully remodeled and updated 3-bedroom, 2-bath home offering modern finishes and exceptional features throughout. The updated kitchen includes brand-new appliances—dishwasher, refrigerator, range, and microwave—along with a convenient pantry and elegant quartz countertops. The home features durable LVP flooring, central air and heat, and a spacious 2-car garage with a freshly painted floor. Enjoy the enclosed glass back patio, perfect for relaxing or entertaining, plus a large storage shed for added convenience. Situated on a generous .23-acre lot with no HOA, this move-in-ready home offers comfort, style, and plenty of space.
For sale
$329,000
1102 MAGDALENA AVENUE, DELTONA, FL 32725
3beds
1,350sqft
Single Family Residence
Built in 1985
10,454 Square Feet Lot
$-- Zestimate®
$244/sqft
$-- HOA
What's special
- 1 day
- 177
- 9
Zillow last checked:
Listing updated:
Listed by:
Dennis Perkins 407-312-1544,
HOMESMART 407-476-0451
Source: Stellar MLS,MLS#: O6439642 Originating MLS: Suncoast Tampa
Originating MLS: Suncoast Tampa
Facts & features
Interior
Bedrooms & bathrooms
- Bedrooms: 3
- Bathrooms: 2
- Full bathrooms: 2
Primary bedroom
- Features: Built-in Closet
- Level: First
- Area: 151.5 Square Feet
- Dimensions: 15x10.1
Bedroom 2
- Features: Built-in Closet
- Level: First
- Area: 83.72 Square Feet
- Dimensions: 9.1x9.2
Bedroom 3
- Features: Built-in Closet
- Level: First
- Area: 83.72 Square Feet
- Dimensions: 9.1x9.2
Primary bathroom
- Level: First
- Area: 33.21 Square Feet
- Dimensions: 4.1x8.1
Balcony porch lanai
- Level: First
- Area: 156.78 Square Feet
- Dimensions: 11.7x13.4
Dinette
- Level: First
- Area: 64.8 Square Feet
- Dimensions: 7.2x9
Dining room
- Level: First
- Area: 138.88 Square Feet
- Dimensions: 11.2x12.4
Kitchen
- Features: Pantry
- Level: First
- Area: 112.5 Square Feet
- Dimensions: 12.5x9
Living room
- Level: First
- Area: 210.38 Square Feet
- Dimensions: 13.4x15.7
Heating
- Central
Cooling
- Central Air
Appliances
- Included: Dishwasher, Microwave, Range, Refrigerator
- Laundry: In Garage
Features
- Ceiling Fan(s), Open Floorplan, Primary Bedroom Main Floor, Stone Counters
- Flooring: Luxury Vinyl
- Has fireplace: No
Interior area
- Total structure area: 1,919
- Total interior livable area: 1,350 sqft
Property
Parking
- Total spaces: 2
- Parking features: Driveway
- Attached garage spaces: 2
- Has uncovered spaces: Yes
Features
- Levels: One
- Stories: 1
- Patio & porch: Enclosed, Porch, Rear Porch
- Exterior features: Storage
Lot
- Size: 10,454 Square Feet
- Dimensions: 82 x 125
- Residential vegetation: Mature Landscaping
Details
- Additional structures: Shed(s)
- Parcel number: 30183107380120
- Zoning: RES
- Special conditions: None
Construction
Type & style
- Home type: SingleFamily
- Architectural style: Traditional
- Property subtype: Single Family Residence
Materials
- Block, Stucco
- Foundation: Slab
- Roof: Shingle
Condition
- Completed
- New construction: No
- Year built: 1985
Utilities & green energy
- Sewer: Septic Tank
- Water: Public
- Utilities for property: Electricity Connected
Community & HOA
Community
- Pet fee: $0 monthly
- Subdivision: LOT 12 BLK 275 DELTONA LAKES UNIT 7
HOA
- Has HOA: No
Location
- Region: Deltona
Financial & listing details
- Price per square foot: $244/sqft
- Tax assessed value: $220,566
- Annual tax amount: $1,087
- Date on market: 9/6/2026
- Listing terms: Cash,Conventional,FHA,VA Loan
- Ownership: Fee Simple
- Total actual rent: 0
- Electric utility on property: Yes
- Road surface type: Asphalt
Estimated market value
Not available
Estimated sales range
Not available
Not available
Price history
| Date | Event | Price |
|---|---|---|
| 9/7/2026 | Listed for sale | $329,000+80.8%$244/sqft |
Source:  Stellar MLS #O6439642 Report a problem Stellar MLS #O6439642 Report a problem | ||
| 5/13/2026 | Sold | $182,000+4%$135/sqft |
Source: Public Record Report a problem | ||
| 12/28/2005 | Sold | $175,000+186.9%$130/sqft |
Source: Public Record Report a problem | ||
| 11/4/1996 | Sold | $61,000$45/sqft |
Source: Public Record Report a problem | ||
Public tax history
| Year | Property taxes | Tax assessment |
|---|---|---|
| 2025 | $1,035 +4.1% | $67,061 +2.9% |
| 2024 | $995 +7.5% | $65,172 +3% |
| 2023 | $925 +0.1% | $63,274 +3% |
| 2022 | $924 | $61,431 +3% |
| 2021 | -- | $59,642 +1.4% |
| 2020 | $949 | $58,819 +2.3% |
| 2019 | $949 -1.9% | $57,497 +1.9% |
| 2018 | $967 +0.9% | $56,425 +2.1% |
| 2017 | $958 +1.5% | $55,264 +2.1% |
| 2016 | $944 +1.7% | $54,127 +0.7% |
| 2015 | $928 +0.9% | $53,751 +0.8% |
| 2014 | $920 | $53,324 +1.5% |
| 2013 | -- | $52,536 +0.6% |
| 2012 | -- | $52,238 +2.8% |
| 2011 | -- | $50,834 -29.2% |
| 2010 | -- | $71,761 -16.6% |
| 2009 | -- | $86,059 -34.6% |
| 2007 | -- | $131,611 +2.5% |
| 2006 | -- | $128,372 +106% |
| 2005 | -- | $62,323 +3% |
| 2004 | -- | $60,508 +1.9% |
| 2003 | -- | $59,380 +2.4% |
| 2002 | -- | $57,988 +1.6% |
| 2001 | -- | $57,075 +3% |
| 2000 | -- | $55,413 |
Find assessor info on the county website
Monthly payment
Est. payment
Payment breakdown
Explore the cost of this home by adjusting the details. Changes won't be saved.Climate risks
Neighborhood: 32725

Similar homes
- $349,9993 bd2 ba1.5k sqft1559 Sumatra Ave, Deltona, FL 32725New Construction

 MLS ID #1230531, Josh Cady, 1st Class Real Estate Reagan Realty. DBAMLS
 - $330,0003 bd2 ba1.8k sqft852 ABBOTT AVENUE, DELTONA, FL 32725For Sale
 MLS ID #V4951062, Angela Taylor, DASH REAL ESTATE COMPANY. Stellar MLS
 - $350,0003 bd2 ba1.5k sqft1160 MANITOBA STREET, DELTONA, FL 32725For Sale
 MLS ID #O6430771, Jessica Snyder, LPT REALTY, LLC. Stellar MLS
 - $345,0003 bd2 ba1.2k sqft934 Wilmington Dr, Deltona, FL 32725For Sale
 MLS ID #1229658, Taner Banks, Keller Williams Realty Florida Partners. DBAMLS
 - $264,5003 bd2 ba1.1k sqft1025 Pinder St, Deltona, FL 32725For SaleMLS ID #1230433, Kelley Sarantis, Bob Hodges and Sons Realty. DBAMLS
- $339,9003 bd2 ba1.9k sqft1280 Saxon Blvd, Deltona, FL 32725For SaleMLS ID #1230164, Jomaris Santiago, Simply Real Estate. DBAMLS
- $299,9994 bd2 ba1.3k sqft1200 E HANCOCK DRIVE, DELTONA, FL 32725For SaleMLS ID #V4950453, Bobby Mims, VOS REAL ESTATE LLC. Stellar MLS
- $330,0004 bd2 ba1.4k sqft1123 W HANCOCK DRIVE, DELTONA, FL 32725For SaleMLS ID #V4950456, Amy Cordrick, PUPELLO REALTY COMPANY, LLC. Stellar MLS
- $329,9003 bd2 ba1.4k sqft226 COUNCIL BLUFFS DRIVE, DELTONA, FL 32725For SaleMLS ID #V4950744, Kim Laney, FLORIDA REALTY INVESTMENTS. Stellar MLS
- $315,0003 bd2 ba1.2k sqft1669 Montague St, Deltona, FL 32725New ConstructionMLS ID #1229750, Josh Cady, 1st Class Real Estate Reagan Realty. DBAMLS
- $325,0003 bd2 ba1.7k sqft1912 SAXON BOULEVARD, DELTONA, FL 32725For SaleMLS ID #O6431926, Pamela Brady, LPT REALTY, LLC. Stellar MLS
- $315,0002 bd2 ba1.2k sqft1643 SAXON BOULEVARD, DELTONA, FL 32725For SaleMLS ID #O6435094, Ginene Sewell, LPT REALTY, LLC. Stellar MLS
- $315,0003 bd2 ba1.2k sqft999 DAWSON DRIVE, DELTONA, FL 32725For SaleMLS ID #O6432421, Kris Julian, UNITED REAL ESTATE PREFERRED. Stellar MLS
- $320,0003 bd2 ba1.4k sqft1148 FOUNTAINHEAD DRIVE, DELTONA, FL 32725For SaleMLS ID #O6434241, Melissa Pabon, ICON REALTY ADVISORS FTL. Stellar MLS
- $360,0003 bd2 ba1.7k sqft1214 STILLWATER AVENUE, DELTONA, FL 32725For SaleMLS ID #S5154585, Michael Suazo, PREFERRED REAL ESTATE BROKERS. Stellar MLS
- $339,9003 bd2 ba1.7k sqft1499 E NORMANDY BOULEVARD, DELTONA, FL 32725For SaleMLS ID #O6422264, Freddie Crespo, INVESTOR'S REAL ESTATE LLC. Stellar MLS
- $249,4503 bd2 ba1k sqft641 MERRIMAC STREET, DELTONA, FL 32725For SaleMLS ID #V4951032, Diane Surette, CHARLES RUTENBERG REALTY ORLANDO. Stellar MLS
- $299,9004 bd2 ba1.5k sqft1432 LANDOVER AVENUE, DELTONA, FL 32725For SaleMLS ID #P4939369, Lisette Butler, LA ROSA REALTY PRESTIGE. Stellar MLS
