Welcome to this stunning, thoughtfully updated 1920s bungalow in desirable Forest Park! Step inside and be greeted by soaring 9-foot ceilings, abundant natural light, and beautifully refinished original hardwood floors that flow throughout the main level. The heart of the home is the updated kitchen featuring shaker-style cabinets, quartz countertops, a striking backsplash, and premium slate appliances. Just off the kitchen sits a versatile bonus room-perfect as a breakfast nook, home office, or cozy retreat-plus a spacious mudroom for everyday convenience. The main floor offers generously sized bedrooms, while the fully remodeled bathrooms showcase beautiful tile work, modern vanities, and upgraded fixtures. Upstairs, the spectacular 2022 attic addition creates a luxurious primary suite with a large walk-in closet, sitting area, and spa-like 3-piece bathroom with walk-in shower and double vanity. The lower level boasts a finished family/rec room, a fourth bedroom, full bath, and oversized utility space with exterior access-ideal for storage or hobbies. Additional highlights include a brand-new garage door (2023), updated overhead sewer system, recent plumbing and electrical improvements, and a charming brick paver patio overlooking professionally maintained gardens and a new fence. Just minutes from the Chicago L, expressways, top restaurants, and all Forest Park has to offer-this move-in ready gem perfectly blends timeless charm with modern comforts. Don't miss it! Multiple offers received...Highest and Best requested by 6p 5/17
Closed
$561,100
1102 Marengo Ave, Forest Park, IL 60130
4beds
2,144sqft
Single Family Residence
Built in 1924
3,754 Square Feet Lot
$562,900 Zestimate®
$262/sqft
$3,849 Estimated rent
Home value
$562,900
$535,000 - $591,000
$3,849/mo
Zestimate® history
Owner options
List your home for rent
$3,849/mo
Rent Zestimate®
Find your next renter with Zillow Rental Manager. Plus, with online applications, you can quickly screen prospective tenants – for free.
$3,849/mo
Rent Zestimate®
Refinance and save
$4,017/mo
Est. payment
Refinancing to a lower rate could help reduce your monthly payments and save thousands over the life of the loan.
$4,017/mo
Est. payment
Explore your selling options
Work with a Zillow partner agent
Leverage their expertise and Zillow's premium Showcase listings to get your home seen by more buyers.
Get startedList with your own agent
Get your home in front of millions of buyers by listing it on Zillow.
Learn how to do itSell it yourself
Take full control of how buyers see your home on Zillow by listing For Sale by Owner (FSBO).
List your homeWhat's special
Versatile bonus roomModern vanitiesFourth bedroomGenerously sized bedroomsNew fenceAbundant natural lightLuxurious primary suite
Zillow last checked:
Listing updated:
Listed by:
Tabitha Murphy tabitha@theatmteam.com,
Berkshire Hathaway HomeServices Chicago,
Nicholas Kuhr 630-776-3909,
Berkshire Hathaway HomeServices Chicago
Bought with:
April Baker, ABR,E-PRO,PSA,RENE,RSPS,SFR
Berkshire Hathaway HomeServices Chicago
Source: MRED as distributed by MLS GRID,MLS#: 12639507
Facts & features
Interior
Bedrooms & bathrooms
- Bedrooms: 4
- Bathrooms: 3
- Full bathrooms: 3
Rooms
- Room types: Breakfast Room, Recreation Room, Utility Room-Lower Level, Bonus Room
Primary bedroom
- Features: Flooring (Carpet), Bathroom (Full)
- Level: Second
- Area: 195 Square Feet
- Dimensions: 15X13
Bedroom 2
- Features: Flooring (Hardwood)
- Level: Main
- Area: 120 Square Feet
- Dimensions: 10X12
Bedroom 3
- Features: Flooring (Hardwood)
- Level: Main
- Area: 110 Square Feet
- Dimensions: 10X11
Bedroom 4
- Features: Flooring (Vinyl)
- Level: Basement
- Area: 180 Square Feet
- Dimensions: 9X20
Bonus room
- Features: Flooring (Carpet)
- Level: Second
- Area: 112 Square Feet
- Dimensions: 8X14
Breakfast room
- Features: Flooring (Hardwood)
- Level: Main
- Area: 140 Square Feet
- Dimensions: 10X14
Dining room
- Features: Flooring (Hardwood)
- Level: Main
- Area: 169 Square Feet
- Dimensions: 13X13
Kitchen
- Features: Flooring (Hardwood)
- Level: Main
- Area: 195 Square Feet
- Dimensions: 13X15
Laundry
- Level: Basement
- Area: 221 Square Feet
- Dimensions: 13X17
Living room
- Features: Flooring (Hardwood)
- Level: Main
- Area: 221 Square Feet
- Dimensions: 13X17
Recreation room
- Features: Flooring (Vinyl)
- Level: Basement
- Area: 288 Square Feet
- Dimensions: 12X24
Other
- Level: Basement
- Area: 374 Square Feet
- Dimensions: 17X22
Heating
- Forced Air
Cooling
- Central Air
Appliances
- Included: Range, Microwave, Dishwasher, Refrigerator, Washer
- Laundry: Gas Dryer Hookup
Features
- 1st Floor Bedroom, 1st Floor Full Bath
- Flooring: Hardwood
- Basement: Finished,Full
- Attic: Finished
Interior area
- Total structure area: 2,521
- Total interior livable area: 2,144 sqft
- Finished area below ground: 569
Property
Parking
- Total spaces: 2
- Parking features: Off Alley, Yes, Garage Owned, Detached, Off Site, Garage
- Garage spaces: 2
Accessibility
- Accessibility features: No Disability Access
Features
- Stories: 2
- Fencing: Fenced
Lot
- Size: 3,754 Square Feet
- Dimensions: 30 X 124
Details
- Parcel number: 15134300310000
- Special conditions: None
Construction
Type & style
- Home type: SingleFamily
- Architectural style: Bungalow
- Property subtype: Single Family Residence
Materials
- Stucco
Condition
- New construction: No
- Year built: 1924
- Major remodel year: 2019
Utilities & green energy
- Sewer: Public Sewer
- Water: Lake Michigan, Public
Community & HOA
Community
- Features: Curbs, Sidewalks, Street Lights, Street Paved
HOA
- Services included: None
Location
- Region: Forest Park
Financial & listing details
- Price per square foot: $262/sqft
- Tax assessed value: $320,000
- Annual tax amount: $8,616
- Date on market: 5/14/2026
- Listing terms: Conventional
- Ownership: Fee Simple
Price history
| Date | Event | Price |
|---|---|---|
| 7/23/2026 | Sold | $561,100+2%$262/sqft |
Source:  MRED as distributed by MLS GRID #12639507 Report a problem MRED as distributed by MLS GRID #12639507 Report a problem | ||
| 5/19/2026 | Contingent | $550,000$257/sqft |
Source: MRED as distributed by MLS GRID #12639507 Report a problem | ||
| 5/14/2026 | Listed for sale | $550,000+59.4%$257/sqft |
Source: MRED as distributed by MLS GRID #12639507 Report a problem | ||
| 3/15/2019 | Sold | $345,000-1.4%$161/sqft |
Source: MRED as distributed by MLS GRID #10252452 Report a problem | ||
| 2/5/2019 | Pending sale | $350,000$163/sqft |
Source: Coldwell Banker Residential Brokerage - La Grange #10252452 Report a problem | ||
| 1/18/2019 | Listed for sale | $350,000$163/sqft |
Source: Coldwell Banker Residential #10252452 Report a problem | ||
Public tax history
| Year | Property taxes | Tax assessment |
|---|---|---|
| 2024 | $9,072 +5.3% | $32,000 +0% |
| 2023 | $8,616 +21.3% | $31,999 +37.7% |
| 2022 | $7,102 +4.8% | $23,235 |
| 2021 | $6,777 -25.7% | $23,235 -24.1% |
| 2020 | $9,121 +51.8% | $30,597 +49.3% |
| 2019 | $6,010 +2.1% | $20,498 |
| 2018 | $5,884 +1.9% | $20,498 |
| 2017 | $5,775 +18.8% | $20,498 +27.6% |
| 2016 | $4,860 +2.5% | $16,059 |
| 2015 | $4,739 +1.5% | $16,059 |
| 2014 | $4,669 -11.3% | $16,059 -15% |
| 2013 | $5,262 +2.3% | $18,900 |
| 2012 | $5,146 -12.1% | $18,900 |
| 2011 | $5,852 -3.3% | $18,900 -10% |
| 2010 | $6,054 +79.5% | $20,998 |
| 2009 | $3,373 +17.3% | $20,998 -5% |
| 2008 | $2,875 -17.2% | $22,103 +0.1% |
| 2007 | $3,471 +6.3% | $22,077 |
| 2006 | $3,266 +1% | $22,077 |
| 2005 | $3,235 +20.5% | $22,077 +63.2% |
| 2004 | $2,684 +2.6% | $13,527 |
| 2003 | $2,615 +16.8% | $13,527 |
| 2002 | $2,238 -0.2% | $13,527 +7.4% |
| 2001 | $2,243 +5.5% | $12,591 |
| 2000 | $2,125 | $12,591 |
| 1999 | $2,125 | $12,591 |
Find assessor info on the county website
Neighborhood: 60130
Nearby homes
- $467,9004 bd2 ba1.9k sqft1104 Marengo Ave, Forest Park, IL 60130Off Market

- $521,0004 bd2 ba1.8k sqft1100 Marengo Ave, Forest Park, IL 60130Off Market
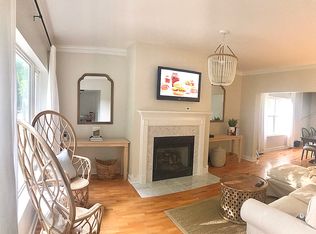
- $328,1002 bd1 ba1k sqft1106 Marengo Ave, Forest Park, IL 60130Off Market
- $577,5004 bd3 ba2.1k sqft1108 Marengo Ave, Forest Park, IL 60130Off Market

- $328,1004 bd1 ba1.3k sqft1110 Marengo Ave, Forest Park, IL 60130Off Market
- $450,0002 bd1 ba1k sqft1044 Marengo Ave #2, Forest Park, IL 60130Off Market
- $468,3005 bd2 ba1.6k sqft1105 Elgin Ave, Forest Park, IL 60130Off Market
- $314,8003 bd1 ba1k sqft1112 Marengo Ave, Forest Park, IL 60130Off Market
Nearby schools
GreatSchools rating
- NABetsy Ross Elementary SchoolGrades: K-2Distance: 0.3 mi
- 7/10Forest Park Middle SchoolGrades: 6-8Distance: 0.4 mi
- NAProviso East High SchoolGrades: 9-12Distance: 1.7 mi
Schools provided by the listing agent
- District: 91
Source: MRED as distributed by MLS GRID. This data may not be complete. We recommend contacting the local school district to confirm school assignments for this home.
Get a cash offer in 3 minutes
Find out how much your home could sell for in as little as 3 minutes with a no-obligation cash offer.
Estimated market value
$562,900
Get a cash offer in 3 minutes
Find out how much your home could sell for in as little as 3 minutes with a no-obligation cash offer.
Estimated market value
$562,900
- Illinois
- Cook County
- Forest Park
- 60130
- 1102 Marengo Ave
Nearby cities
Nearby zip codes
Other Forest Park Topics
