Move right into this 4 bedroom home located within walking distance to the Reservoir. Easy access to fishing, boating, and entertainment. Enter the foyer and you will see the formal dining room which offers a flexible option for dining or an office. The kitchen is equipped with granite countertops, newer stainless appliances and opens to a nice size breakfast nook overlooking a large backyard. The large family room with vaulted ceiling features a gas log fireplace flanked by built-in bookcases. The primary bedroom is good sized and has a primary bath with granite countertops and a walk-in closet. One of the three secondary bedrooms has a built-in desk and bookcases providing an option for an office or gaming area. The extra large fenced backyard gives plenty of space for entertaining, gardening, and playing for pets or kids. Walking trails are within steps of the house. The Reservoir is only 5 minutes away where you can enjoy boating or fishing or dining.
Closed
Price Unknown
1102 Martin Dr, Brandon, MS 39047
4beds
1,876sqft
Residential, Single Family Residence
Built in 1976
0.4 Acres Lot
$180,500 Zestimate®
$--/sqft
$2,291 Estimated rent
Home value
$180,500
$168,000 - $195,000
$2,291/mo
Zestimate® history
Owner options
List your home for rent
$2,291/mo
Rent Zestimate®
Find your next renter with Zillow Rental Manager. Plus, with online applications, you can quickly screen prospective tenants – for free.
$2,291/mo
Rent Zestimate®
Refinance and save
Refinancing to a lower rate could help reduce your monthly payments and save thousands over the life of the loan.
Explore your selling options
Work with a Zillow partner agent
Leverage their expertise and Zillow's premium Showcase listings to get your home seen by more buyers.
Get startedList with your own agent
Get your home in front of millions of buyers by listing it on Zillow.
Learn how to do itSell it yourself
Take full control of how buyers see your home on Zillow by listing For Sale by Owner (FSBO).
List your homeWhat's special
Zillow last checked:
Listing updated:
Listed by:
Vicki Freeze 601-506-4989,
Crye-Leike
Bought with:
Willis Finley, 18340
Property Management Professionals LLC
Source: MLS United,MLS#: 4148552
Facts & features
Interior
Bedrooms & bathrooms
- Bedrooms: 4
- Bathrooms: 2
- Full bathrooms: 2
Primary bathroom
- Level: Main
Dining room
- Level: Main
Family room
- Level: Main
Laundry
- Level: Main
Heating
- Central, Natural Gas
Cooling
- Ceiling Fan(s), Central Air, Electric
Appliances
- Included: Cooktop, Dishwasher, Disposal, Double Oven, Microwave
- Laundry: Laundry Room
Features
- Bookcases, Ceiling Fan(s), Entrance Foyer, Granite Counters, Storage, Vaulted Ceiling(s), Walk-In Closet(s)
- Flooring: Laminate, Tile
- Doors: Dead Bolt Lock(s)
- Has fireplace: Yes
- Fireplace features: Great Room
Interior area
- Total structure area: 1,876
- Total interior livable area: 1,876 sqft
Property
Parking
- Total spaces: 2
- Parking features: Attached, Garage Door Opener, Storage, Paved
- Attached garage spaces: 2
Features
- Levels: One
- Stories: 1
- Patio & porch: Deck
- Exterior features: Private Yard
- Fencing: Back Yard,Privacy,Wood,Fenced
Lot
- Size: 0.4 Acres
- Features: Level, Rectangular Lot
Details
- Additional structures: Shed(s), Barn(s)
- Parcel number: H12d00000401190
Construction
Type & style
- Home type: SingleFamily
- Architectural style: Ranch
- Property subtype: Residential, Single Family Residence
Materials
- Brick
- Foundation: Slab
- Roof: Architectural Shingles
Condition
- Move In Ready
- New construction: No
- Year built: 1976
Utilities & green energy
- Sewer: Public Sewer
- Water: Public
- Utilities for property: Cable Available, Electricity Connected, Natural Gas Connected, Sewer Connected, Water Connected
Community & HOA
Community
- Features: Boating, Fishing, Hiking/Walking Trails, Lake
- Security: Smoke Detector(s)
- Subdivision: Audubon Point
Location
- Region: Brandon
Financial & listing details
- Tax assessed value: $159,310
- Annual tax amount: $2,713
- Date on market: 5/7/2026
- Electric utility on property: Yes
Price history
| Date | Event | Price |
|---|---|---|
| 9/21/2026 | Listing removed | $2,397$1/sqft |
Source: Zillow Rentals Report a problem | ||
| 8/26/2026 | Price change | $2,397-4%$1/sqft |
Source: Zillow Rentals Report a problem | ||
| 6/18/2026 | Listed for rent | $2,497$1/sqft |
Source: Zillow Rentals Report a problem | ||
| 6/2/2026 | Sold | -- |
Source: MLS United #4148552 Report a problem | ||
| 5/9/2026 | Pending sale | $209,900$112/sqft |
Source: MLS United #4148552 Report a problem | ||
| 5/7/2026 | Listed for sale | $209,900$112/sqft |
Source: MLS United #4148552 Report a problem | ||
Public tax history
| Year | Property taxes | Tax assessment |
|---|---|---|
| 2025 | $2,713 -2.8% | $23,897 -7.8% |
| 2024 | $2,790 +23.4% | $25,908 +23.4% |
| 2023 | $2,261 +1.4% | $20,993 |
| 2022 | $2,229 | $20,993 |
| 2021 | $2,229 | $20,993 +10.3% |
| 2020 | $2,229 +9.5% | $19,038 |
| 2019 | $2,037 -1.8% | $19,038 |
| 2018 | $2,075 +1.9% | $19,038 |
| 2017 | $2,037 | $19,038 +3.9% |
| 2016 | $2,037 +9% | $18,321 |
| 2015 | $1,868 | $18,321 |
| 2014 | $1,868 +2.1% | $18,321 |
| 2013 | $1,829 | $18,321 |
| 2012 | $1,829 +3.9% | $18,321 |
| 2011 | $1,760 | $18,321 |
| 2010 | $1,760 | $18,321 |
| 2009 | $1,760 +0.6% | $18,321 |
| 2008 | $1,751 +15.3% | $18,321 |
| 2007 | $1,518 +64.2% | -- |
| 2006 | $925 -0.7% | -- |
| 2005 | $931 -32.7% | -- |
| 2004 | $1,383 +1.5% | -- |
| 2003 | $1,363 +4% | -- |
| 2002 | $1,310 | -- |
| 2001 | -- | $14,666 -85% |
| 2000 | $1,265 | $97,770 |
Find assessor info on the county website
Neighborhood: 39047
Nearby homes
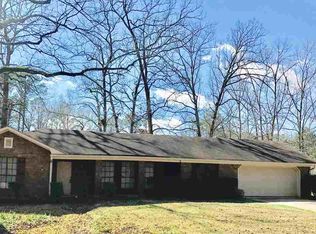
- $267,5003 bd2 ba1.8k sqft1104 Martin Dr, Brandon, MS 39047Off Market
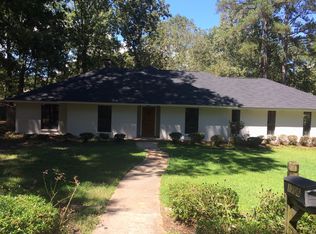
- $307,3004 bd2 ba2.3k sqft1706 Scenic Dr, Brandon, MS 39047Off Market
- $262,4003 bd3 ba1.8k sqft1103 Martin Dr, Brandon, MS 39047Off Market
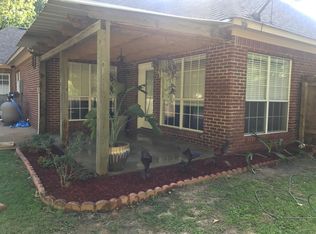
- $335,9004 bd3 ba2.2k sqft106 Audubon Ct S, Brandon, MS 39047Off Market
- $297,3004 bd4 ba2.3k sqft1106 Martin Dr, Brandon, MS 39047Off Market
- $244,6003 bd2 ba1.8k sqft1704 Scenic Dr, Brandon, MS 39047Off Market
- $254,5003 bd3 ba1.6k sqft1101 Martin Dr, Brandon, MS 39047Off Market
- $277,7003 bd2 ba2k sqft1105 Martin Dr, Brandon, MS 39047Off Market
Nearby schools
GreatSchools rating
- 9/10Oakdale Elementary SchoolGrades: PK-5Distance: 2.6 mi
- 7/10Northwest Rankin Middle SchoolGrades: 6-8Distance: 1.4 mi
- 8/10Northwest Rankin High SchoolGrades: 9-12Distance: 1.4 mi
Schools provided by the listing agent
- Elementary: Oakdale
- Middle: Northwest Rankin Middle
- High: Northwest Rankin
Source: MLS United. This data may not be complete. We recommend contacting the local school district to confirm school assignments for this home.
- Mississippi
- Rankin County
- Brandon
- 39047
- 1102 Martin Dr
