Beautiful 3 bedroom, 2 bath home in a quiet neighborhood. Storage galore in this home and many updates. Oversized 2 car garage attached to a private 240 foot studio and 552 sq ft storage area in the upper level of the garage with a electric platform elevator. This home features solar power panels on the garage roof for inexpensive electricity for the home. Walk-out basement and RV parking, raised bed garden area with 8x16 ft garden shed and much more.
Sold
Price Unknown
1102 Marvin Ln, Clarkston, WA 99403
3beds
2baths
2,416sqft
Single Family Residence
Built in 1968
0.31 Acres Lot
$481,600 Zestimate®
$--/sqft
$2,259 Estimated rent
Home value
$481,600
Estimated sales range
Not available
$2,259/mo
Zestimate® history
Owner options
List your home for rent
$2,259/mo
Rent Zestimate®
Find your next renter with Zillow Rental Manager. Plus, with online applications, you can quickly screen prospective tenants – for free.
$2,259/mo
Rent Zestimate®
Refinance and save
Refinancing to a lower rate could help reduce your monthly payments and save thousands over the life of the loan.
Explore your selling options
Work with a Zillow partner agent
Leverage their expertise and Zillow's premium Showcase listings to get your home seen by more buyers.
Get startedList with your own agent
Get your home in front of millions of buyers by listing it on Zillow.
Learn how to do itSell it yourself
Take full control of how buyers see your home on Zillow by listing For Sale by Owner (FSBO).
List your homeWhat's special
Electric platform elevatorRv parkingWalk-out basementStorage galoreRaised bed garden area
Zillow last checked:
Listing updated:
Listed by:
Candy Baker Main:208-377-0422,
Silvercreek Realty Group
Bought with:
Non Member
NON MEMBER OFFICE
Source: IMLS,MLS#: 98982114
Facts & features
Interior
Bedrooms & bathrooms
- Bedrooms: 3
- Bathrooms: 2
- Main level bathrooms: 1
- Main level bedrooms: 1
Primary bedroom
- Level: Main
Bedroom 2
- Level: Lower
Bedroom 3
- Level: Lower
Dining room
- Level: Main
Family room
- Level: Lower
Kitchen
- Level: Main
Living room
- Level: Main
Office
- Level: Main
Heating
- Heated, Forced Air, Natural Gas, Heat Pump
Cooling
- Central Air
Appliances
- Included: Electric Water Heater, Dishwasher, Microwave, Oven/Range Freestanding, Refrigerator, Washer, Dryer
Features
- Loft, Workbench, Formal Dining, Family Room, Walk-In Closet(s), Breakfast Bar, Pantry, Number of Baths Main Level: 1, Number of Baths Below Grade: 1, Bonus Room Level: Down
- Flooring: Concrete, Tile, Carpet, Vinyl
- Basement: Walk-Out Access
- Has fireplace: Yes
- Fireplace features: Gas, Insert
Interior area
- Total structure area: 2,416
- Total interior livable area: 2,416 sqft
- Finished area above ground: 1,428
- Finished area below ground: 988
Property
Parking
- Total spaces: 2
- Parking features: Garage Door Access, Attached, RV Access/Parking
- Attached garage spaces: 2
Accessibility
- Accessibility features: Accessible Elevator Installed
Features
- Levels: Single with Below Grade
- Patio & porch: Covered Patio/Deck
- Fencing: Partial,Metal
- Has view: Yes
Lot
- Size: 0.31 Acres
- Dimensions: 87.23 x 151.75
- Features: 10000 SF - .49 AC, Garden, Views, Auto Sprinkler System, Full Sprinkler System
Details
- Additional structures: Shed(s)
- Parcel number: 10590000100000000
- Other equipment: Hoist/Lift
Construction
Type & style
- Home type: SingleFamily
- Property subtype: Single Family Residence
Materials
- Concrete, Frame, Wood Siding
- Roof: Composition
Condition
- Year built: 1968
Utilities & green energy
- Electric: Photovoltaics Seller Owned
- Sewer: Septic Tank
- Water: Public
- Utilities for property: Electricity Connected
Community & HOA
Location
- Region: Clarkston
Financial & listing details
- Tax assessed value: $373,400
- Annual tax amount: $3,987
- Date on market: 4/15/2026
- Listing terms: Cash,Conventional,FHA,VA Loan
- Ownership: Fee Simple
- Electric utility on property: Yes
- Road surface type: Paved
Price history
Price history is unavailable.
Public tax history
| Year | Property taxes | Tax assessment |
|---|---|---|
| 2024 | $3,988 +85.6% | $373,400 +81.5% |
| 2023 | $2,148 +20.6% | $205,700 +27.8% |
| 2022 | $1,782 +0.3% | $160,900 |
| 2021 | $1,775 +4.7% | $160,900 |
| 2020 | $1,696 +10.6% | $160,900 -0.6% |
| 2019 | $1,533 -22.3% | $161,900 |
| 2018 | $1,973 +9.3% | $161,900 |
| 2017 | $1,805 +895.8% | $161,900 |
| 2016 | $181 -90% | $161,900 +3.1% |
| 2015 | $1,820 -0.3% | $157,000 +2.3% |
| 2013 | $1,826 -6.9% | $153,400 |
| 2012 | $1,961 +1.7% | $153,400 |
| 2011 | $1,928 +33.8% | $153,400 +31.8% |
| 2010 | $1,440 -2.5% | $116,400 |
| 2009 | $1,477 | $116,400 |
| 2008 | $1,477 | $116,400 |
Find assessor info on the county website
Neighborhood: 99403
Nearby homes
- $145,0003 bd2 ba1.5k sqft1105 Marvin Ln, Clarkston, WA 99403Sold
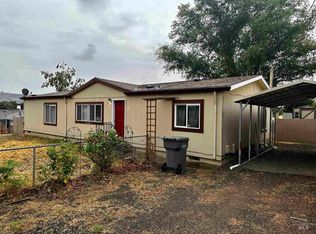
- $400,5003 bd3 ba2.8k sqft1033 Marvin Ln, Clarkston, WA 99403Off Market
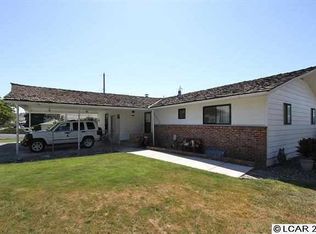
- $402,1003 bd2 ba2.3k sqft1111 Marvin Ln, Clarkston, WA 99403Off Market
- $55,333-- bd-- ba-- sqft2223 Schaefer Dr, Clarkston, WA 99403Off Market
- $--5 bd3 ba2.3k sqft1108 Marvin Ln, Clarkston, WA 99403Sold
- $353,900-- bd-- ba1.1k sqft2277 Bellevue Dr, Clarkston, WA 99403Off Market
- $378,900-- bd-- ba1.2k sqft2215 Schaefer Dr, Clarkston, WA 99403Off Market
- $401,000-- bd-- ba2.3k sqft1024 Marvin Ln, Clarkston, WA 99403Off Market
Nearby schools
GreatSchools rating
- 4/10Highland Elementary SchoolGrades: K-6Distance: 1.3 mi
- 6/10Lincoln Middle SchoolGrades: 7-8Distance: 1.3 mi
- 7/10Charles Francis Adams High SchoolGrades: 9-12Distance: 1.6 mi
Schools provided by the listing agent
- Elementary: Highland (Clarkston)
- Middle: Lincoln (Clarkston)
- High: Clarkston
- District: Clarkston
Source: IMLS. This data may not be complete. We recommend contacting the local school district to confirm school assignments for this home.
Sell for more on Zillow
Get a Zillow Showcase℠ listing at no additional cost and you could sell for .
$481,600
2% more
+$9,632
With Zillow Showcase(estimated)
$491,232
Sell for more on Zillow
Get a Zillow Showcase℠ listing at no additional cost and you could sell for .
$481,600
2% more
+$9,632
With Zillow Showcase(estimated)
$491,232
- Washington
- Asotin County
- Clarkston
- 99403
- 1102 Marvin Ln
