Fully renovated! This Henrico County single-family home offers 2 full bathrooms and three bedrooms, with the potential for an additional bedroom—the great room space in the rear of the house can serve as a 4th bedroom option. This spacious room is perfect for anyone looking to utilize it that way; currently, it is set up as a large second living area or a great room. Off the primary bedroom, you'll find the perfect nursery or office. Discover a fully updated kitchen and bathrooms that bring a contemporary touch, while freshly refinished floors and a fresh coat of paint create a welcoming ambiance throughout. Experience convenience with a newly added laundry room and the ease of one-level living, complemented by a backyard workshop/garage—perfect for storage or hobbies. Enjoy peace of mind with 2023 HVAC and newer roof. Outside, the property features a fenced yard, a shed (in addition to the great garage/workshop), and a newly rebuilt deck—ideal for outdoor gatherings or simply relaxing in the open air. Located just minutes from Lakeside, shopping, dining, and with incredible ease of access to most major interstates, yet just a short ride from downtown Richmond and VCU!
Sold for $339,900
$339,900
1102 Maryland Ave, Glen Allen, VA 23060
3beds
1,519sqft
Single Family Residence
Built in 1949
9,086 Square Feet Lot
$365,200 Zestimate®
$224/sqft
$2,361 Estimated rent
Home value
$365,200
$347,000 - $383,000
$2,361/mo
Zestimate® history
Owner options
List your home for rent
$2,361/mo
Rent Zestimate®
Find your next renter with Zillow Rental Manager. Plus, with online applications, you can quickly screen prospective tenants – for free.
$2,361/mo
Rent Zestimate®
Refinance and save
$2,064/mo
Est. payment
Refinancing to a lower rate could help reduce your monthly payments and save thousands over the life of the loan.
$2,064/mo
Est. payment
Explore your selling options
Work with a Zillow partner agent
Leverage their expertise and Zillow's premium Showcase listings to get your home seen by more buyers.
Get startedList with your own agent
Get your home in front of millions of buyers by listing it on Zillow.
Learn how to do itSell it yourself
Take full control of how buyers see your home on Zillow by listing For Sale by Owner (FSBO).
List your homeWhat's special
Fresh coat of paintFenced yardSpacious roomGreat room spaceNewer roofFully updated kitchen
Zillow last checked:
Listing updated:
Listed by:
Alyssa Devereaux 804-386-3985,
Joyner Fine Properties
Bought with:
Kacie Jenkins, 0225240465
Real Broker LLC
Source: CVRMLS,MLS#: 2330005 Originating MLS: Central Virginia Regional MLS
Originating MLS: Central Virginia Regional MLSFacts & features
Interior
Bedrooms & bathrooms
- Bedrooms: 3
- Bathrooms: 2
- Full bathrooms: 2
Primary bedroom
- Description: Attached full bathroom
- Level: First
- Dimensions: 0 x 0
Bedroom 2
- Description: Can be used as a dining space as well
- Level: First
- Dimensions: 0 x 0
Bedroom 3
- Level: First
- Dimensions: 0 x 0
Family room
- Description: Great bedroom/office/flex space
- Level: First
- Dimensions: 0 x 0
Other
- Description: Tub & Shower
- Level: First
Kitchen
- Level: First
- Dimensions: 0 x 0
Laundry
- Level: First
- Dimensions: 0 x 0
Living room
- Level: First
- Dimensions: 0 x 0
Office
- Description: Great nursery option
- Level: First
- Dimensions: 0 x 0
Heating
- Electric
Cooling
- Central Air, Electric
Appliances
- Included: Dryer, Dishwasher, Oven, Range Hood, Washer
Features
- Bedroom on Main Level, Ceiling Fan(s), Granite Counters
- Has basement: No
- Attic: Access Only
Interior area
- Total interior livable area: 1,519 sqft
- Finished area above ground: 1,519
Property
Parking
- Total spaces: 1
- Parking features: Detached, Garage, Workshop in Garage
- Garage spaces: 1
Features
- Levels: One
- Stories: 1
- Patio & porch: Deck
- Pool features: None
Lot
- Size: 9,086 Square Feet
Details
- Parcel number: 7847627003
- Zoning description: R4
Construction
Type & style
- Home type: SingleFamily
- Architectural style: Ranch
- Property subtype: Single Family Residence
Materials
- Frame, Vinyl Siding
- Roof: Asphalt,Shingle
Condition
- Resale
- New construction: No
- Year built: 1949
Utilities & green energy
- Sewer: Public Sewer
- Water: Public
Community & HOA
Community
- Subdivision: Biltmore
Location
- Region: Glen Allen
Financial & listing details
- Price per square foot: $224/sqft
- Tax assessed value: $231,900
- Annual tax amount: $1,971
- Date on market: 1/16/2026
- Ownership: Individuals
- Ownership type: Sole Proprietor
Price history
| Date | Event | Price |
|---|---|---|
| 2/27/2024 | Sold | $339,900$224/sqft |
Source:  CVRMLS #2330005 Report a problem CVRMLS #2330005 Report a problem | ||
| 1/10/2024 | Pending sale | $339,900$224/sqft |
Source: CVRMLS #2330005 Report a problem | ||
| 1/4/2024 | Listed for sale | $339,900+61.9%$224/sqft |
Source: CVRMLS #2330005 Report a problem | ||
| 11/1/2023 | Sold | $210,000+950%$138/sqft |
Source: Public Record Report a problem | ||
| 5/20/2004 | Sold | $20,000$13/sqft |
Source: Public Record Report a problem | ||
Public tax history
| Year | Property taxes | Tax assessment |
|---|---|---|
| 2025 | $2,849 +33.5% | $343,200 +36.7% |
| 2024 | $2,134 +8.3% | $251,100 +8.3% |
| 2023 | $1,971 +11.8% | $231,900 +11.8% |
| 2022 | $1,764 +10.7% | $207,500 +13.3% |
| 2021 | $1,594 +9.3% | $183,200 +3.4% |
| 2020 | $1,458 +6.8% | $177,200 +5.7% |
| 2019 | $1,366 | $167,600 +6.8% |
| 2018 | $1,366 +117% | $157,000 +8.5% |
| 2017 | $629 -49.5% | $144,700 +0.9% |
| 2016 | $1,248 +11.9% | $143,400 +1.7% |
| 2015 | $1,114 | $141,000 +10.1% |
| 2014 | $1,114 | $128,100 -10.4% |
| 2013 | -- | $142,900 -1.9% |
| 2012 | -- | $145,700 -10.3% |
| 2011 | -- | $162,400 |
| 2010 | -- | $162,400 -5.4% |
| 2009 | -- | $171,600 |
| 2008 | -- | -- |
| 2006 | -- | -- |
| 2005 | -- | -- |
| 2004 | -- | -- |
| 2003 | -- | -- |
| 2002 | -- | -- |
| 2001 | -- | $84,600 |
| 2000 | -- | $84,600 |
Find assessor info on the county website
Neighborhood: 23060
Nearby homes
- $300,0003 bd1 ba1k sqft1104 Maryland Ave, Glen Allen, VA 23060Sold
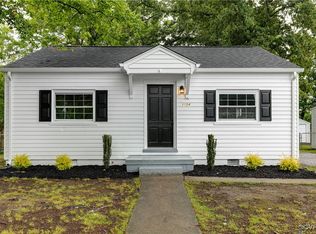
- $278,8003 bd1 ba984 sqft1100 Maryland Ave, Glen Allen, VA 23060Off Market
- $336,0005 bd3 ba1.5k sqft1106 Maryland Ave, Glen Allen, VA 23060Off Market
- $281,1003 bd1 ba1k sqft1103 Pennsylvania Ave, Glen Allen, VA 23060Off Market
- $302,0003 bd2 ba980 sqft1008 Maryland Ave, Glen Allen, VA 23060Off Market
- $261,5003 bd1 ba960 sqft1105 Pennsylvania Ave, Glen Allen, VA 23060Off Market
- $289,7003 bd1 ba1k sqft1101 Pennsylvania Ave, Glen Allen, VA 23060Off Market
- $325,7003 bd2 ba1.1k sqft1108 Maryland Ave, Glen Allen, VA 23060Off Market
Nearby schools
GreatSchools rating
- 2/10Longdale Elementary SchoolGrades: PK-5Distance: 0.4 mi
- 1/10Brookland Middle SchoolGrades: 6-8Distance: 1.4 mi
- 1/10Hermitage High SchoolGrades: 9-12Distance: 3.5 mi
Schools provided by the listing agent
- Elementary: Longdale
- Middle: Brookland
- High: Henrico
Source: CVRMLS. This data may not be complete. We recommend contacting the local school district to confirm school assignments for this home.
Get a cash offer in 3 minutes
Find out how much your home could sell for in as little as 3 minutes with a no-obligation cash offer.
Estimated market value
$365,200
Get a cash offer in 3 minutes
Find out how much your home could sell for in as little as 3 minutes with a no-obligation cash offer.
Estimated market value
$365,200
- Virginia
- Henrico County
- Glen Allen
- 23060
- 1102 Maryland Ave
Nearby cities
Nearby neighborhoods
Nearby zip codes
Other Glen Allen Topics
