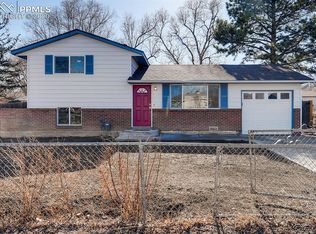
See showing remarks for more information
Under contract
$170,000
1102 Maxwell St, Colorado Springs, CO 80906
4beds
1,568sqft
Single Family Residence
Built in 1965
8,176 Square Feet Lot
$-- Zestimate®
$108/sqft
$-- HOA
What's special
- 35 days
- 339
- 21
Likely to sell faster than
Zillow last checked:
Listing updated:
Listed by:
Ramona Williams 719-244-2333,
Exp Realty LLC,
Jared Williams 719-213-4091
Source: elevateMLS,MLS#: 6476878
Facts & features
Interior
Bedrooms & bathrooms
- Bedrooms: 4
- Bathrooms: 2
- Full bathrooms: 1
- 3/4 bathrooms: 1
Other
- Level: Main
- Area: 169 Square Feet
- Dimensions: 13 x 13
Heating
- Forced Air
Cooling
- None
Appliances
- Included: Dishwasher, Dryer, Oven, Range, Refrigerator, Washer
- Laundry: In Basement
Features
- Other
- Flooring: Carpet, Tile, Wood
- Basement: Full,Partially Finished
- Has fireplace: No
- Fireplace features: None
Interior area
- Total structure area: 1,568
- Total interior livable area: 1,568 sqft
- Finished area above ground: 784
- Finished area below ground: 784
Property
Parking
- Total spaces: 1
- Parking features: Attached, Concrete Driveway
- Attached garage spaces: 1
Features
- Patio & porch: None
- Fencing: Full
- Has view: Yes
- View description: Mountain(s)
Lot
- Size: 8,176 Square Feet
- Features: Level, Near Hospital, Near Public Transit, Near Shopping Center
Details
- Parcel number: 6504406003
Construction
Type & style
- Home type: SingleFamily
- Architectural style: Ranch
- Property subtype: Single Family Residence
Materials
- Alum/Vinyl/Steel, Framed on Lot, Frame
- Roof: Metal
Condition
- Existing Home
- New construction: No
- Year built: 1965
Utilities & green energy
- Electric: 220 Volts in Garage
- Water: Municipal
- Utilities for property: Electricity Connected
Community & HOA
Community
- Features: None
Location
- Region: Colorado Springs
Financial & listing details
- Price per square foot: $108/sqft
- Tax assessed value: $344,719
- Annual tax amount: $1,563
- Date on market: 7/24/2026
- Listing terms: Cash
- Electric utility on property: Yes
Estimated market value
Not available
Estimated sales range
Not available
Not available
Price history
| Date | Event | Price |
|---|---|---|
| 8/4/2026 | Contingent | $170,000$108/sqft |
Source: | ||
| 8/4/2026 | Listed for sale | $170,000$108/sqft |
Source: | ||
| 7/29/2026 | Contingent | $170,000$108/sqft |
Source: | ||
| 7/24/2026 | Listed for sale | $170,000-8.1%$108/sqft |
Source: | ||
| 11/4/2017 | Sold | $185,000+184.6%$118/sqft |
Source: Public Record Report a problem | ||
| 1/10/2013 | Sold | $65,000-51.9%$41/sqft |
Source: Public Record Report a problem | ||
| 3/26/2002 | Sold | $135,000+22.7%$86/sqft |
Source: Public Record Report a problem | ||
| 9/25/2000 | Sold | $110,000+12.2%$70/sqft |
Source: Public Record Report a problem | ||
| 9/18/1997 | Sold | $98,000$63/sqft |
Source: Public Record Report a problem | ||
Public tax history
| Year | Property taxes | Tax assessment |
|---|---|---|
| 2024 | $1,083 -3.3% | $23,090 |
| 2023 | $1,120 -4.6% | $23,090 +38.4% |
| 2022 | $1,174 | $16,680 -2.8% |
| 2021 | -- | $17,160 +28.8% |
| 2020 | $1,039 +3.4% | $13,320 |
| 2019 | $1,005 +75.8% | $13,320 +50% |
| 2018 | $572 -17.6% | $8,880 |
| 2017 | $694 +21.4% | $8,880 -0.6% |
| 2016 | $572 -5.7% | $8,930 |
| 2015 | $606 +7.3% | $8,930 +7.9% |
| 2014 | $565 | $8,280 |
| 2013 | -- | -- |
| 2012 | -- | $9,010 |
| 2011 | $674 | $9,010 -9.5% |
| 2010 | -- | $9,960 |
| 2009 | -- | $9,960 -5% |
| 2008 | -- | $10,480 |
| 2006 | -- | $10,480 +17.8% |
| 2004 | -- | $8,900 |
| 2003 | $577 +7.3% | $8,900 -0.6% |
| 2002 | $538 +6.9% | $8,950 +5.4% |
| 2001 | $503 | $8,490 |
Find assessor info on the county website
Monthly payment
Est. payment
Payment breakdown
Explore the cost of this home by adjusting the details. Changes won't be saved.Climate risks
Neighborhood: 80906
Nearby schools
Schools provided by the listing agent
- Elementary: Oak Creek
- Middle: Fox Meadow
- High: Harrison
- District: Harrison-2
Source: elevateMLS. This data may not be complete. We recommend contacting the local school district to confirm school assignments for this home.