Beautiful home sits on a huge lot across from a large green space. Over 4000 sq ft of gorgeous living space. An entertainer's dream boasting an open floorplan with light & bright decor, 9ft ceilings and spacious rooms throughout including a 1st floor master suite and a 1st floor in-law live-in suite. An open 2 story foyer welcomes your guests. Lots of windows flood the home. Your guests will enjoy the big 2 story family room featuring a fireplace as its focal point framed by floor to ceiling windows. The kitchen offers ample cabinet space and granite counters. It features stainless appliances and a prep island. Adjacent to the kitchen is a dinette/breakfast area which overlooks the big yard with sliding doors to the deck. Pillars make for a dramatic entrance to the formal dining room featuring distinctive crown moulding. Down the hall is a large vaulted master suite with a big walk-in closet and private luxury bath with whirlpool tub, dual sinks and separate shower. The master also features a sitting room with built-ins a Palladian window - ideal for a home office. Also on the first floor is a 2nd master suite with a bedroom, walk-in closet, and full bath -perfect for a live-in arrangement. A full sized laundry room with storage and sink, as well as a hall bath completes the first floor. Upstairs features a balcony overlooks the family room, 3 more good sized bedrooms and a large guest bath. The lower level features a large rec room with a 2nd fireplace, and a game room with wet bar. There is even a 6th bedroom with an attached full bath. Tons of storage. From the kitchen you and your guests can step outside where the deck overlooks one of the largest backyards around featuring a lush yard, perennial gardens, and shade trees. This home has dual HVAC systems and 200 Amp service. Well maintained inside & out. Harvell Farms is one of Batavia's most popular subdivisions near everything you need. Walk to parks and playgrounds and close to schools, shopping, and restaurants. Very clean. Fast closing available. Hurry, this one won't last.
Closed
$589,900
1102 McClurg Dr, Batavia, IL 60510
6beds
3,000sqft
Single Family Residence
Built in 1999
0.45 Acres Lot
$682,300 Zestimate®
$197/sqft
$5,496 Estimated rent
Home value
$682,300
$648,000 - $716,000
$5,496/mo
Zestimate® history
Owner options
List your home for rent
$5,496/mo
Rent Zestimate®
Find your next renter with Zillow Rental Manager. Plus, with online applications, you can quickly screen prospective tenants – for free.
$5,496/mo
Rent Zestimate®
Refinance and save
$3,551/mo
Est. payment
Refinancing to a lower rate could help reduce your monthly payments and save thousands over the life of the loan.
$3,551/mo
Est. payment
Explore your selling options
Work with a Zillow partner agent
Leverage their expertise and Zillow's premium Showcase listings to get your home seen by more buyers.
Get startedList with your own agent
Get your home in front of millions of buyers by listing it on Zillow.
Learn how to do itSell it yourself
Take full control of how buyers see your home on Zillow by listing For Sale by Owner (FSBO).
List your homeWhat's special
Private luxury bathFloor to ceiling windowsPrep islandLarge guest bathShade treesHall bathBig yard
Zillow last checked:
Listing updated:
Listed by:
John Wilt, CNC 630-337-8000,
Realstar Realty, Inc
Bought with:
Subhapriya Lakshmanan, CSC
Charles Rutenberg Realty of IL
Source: MRED as distributed by MLS GRID,MLS#: 11961505
Facts & features
Interior
Bedrooms & bathrooms
- Bedrooms: 6
- Bathrooms: 5
- Full bathrooms: 4
- 1/2 bathrooms: 1
Rooms
- Room types: Bedroom 5, Sitting Room, Bedroom 6, Eating Area, Recreation Room, Game Room, Storage
Primary bedroom
- Features: Flooring (Carpet), Window Treatments (All), Bathroom (Full, Double Sink, Whirlpool & Sep Shwr)
- Level: Main
- Area: 208 Square Feet
- Dimensions: 16X13
Bedroom 2
- Features: Flooring (Carpet), Window Treatments (All)
- Level: Main
- Area: 228 Square Feet
- Dimensions: 19X12
Bedroom 3
- Features: Flooring (Carpet), Window Treatments (All)
- Level: Second
- Area: 195 Square Feet
- Dimensions: 15X13
Bedroom 4
- Features: Flooring (Carpet), Window Treatments (All)
- Level: Second
- Area: 168 Square Feet
- Dimensions: 14X12
Bedroom 5
- Features: Flooring (Carpet)
- Level: Second
- Area: 336 Square Feet
- Dimensions: 21X16
Bedroom 6
- Features: Flooring (Carpet)
- Level: Basement
- Area: 192 Square Feet
- Dimensions: 16X12
Bar entertainment
- Features: Flooring (Carpet)
- Level: Basement
- Area: 152 Square Feet
- Dimensions: 19X08
Dining room
- Features: Flooring (Carpet)
- Level: Main
- Area: 168 Square Feet
- Dimensions: 14X12
Eating area
- Features: Flooring (Hardwood)
- Level: Main
- Area: 153 Square Feet
- Dimensions: 17X09
Family room
- Features: Flooring (Carpet)
- Level: Main
- Area: 256 Square Feet
- Dimensions: 16X16
Game room
- Features: Flooring (Carpet)
- Level: Basement
- Area: 260 Square Feet
- Dimensions: 20X13
Kitchen
- Features: Kitchen (Eating Area-Table Space, Island, Pantry-Walk-in), Flooring (Hardwood)
- Level: Main
- Area: 143 Square Feet
- Dimensions: 13X11
Laundry
- Features: Flooring (Ceramic Tile)
- Level: Main
- Area: 48 Square Feet
- Dimensions: 08X06
Other
- Features: Flooring (Carpet)
- Level: Basement
- Area: 528 Square Feet
- Dimensions: 33X16
Sitting room
- Features: Flooring (Carpet)
- Level: Main
- Area: 70 Square Feet
- Dimensions: 10X07
Storage
- Features: Flooring (Other)
- Level: Basement
- Area: 171 Square Feet
- Dimensions: 19X09
Heating
- Natural Gas, Forced Air, Sep Heating Systems - 2+, Zoned
Cooling
- Central Air, Zoned
Appliances
- Included: Microwave, Dishwasher, Refrigerator, Washer, Dryer, Disposal, Stainless Steel Appliance(s), Cooktop, Oven, Humidifier
- Laundry: Gas Dryer Hookup, In Unit, Sink
Features
- Cathedral Ceiling(s), 1st Floor Bedroom, In-Law Floorplan, 1st Floor Full Bath
- Flooring: Hardwood
- Windows: Screens
- Basement: Finished,Egress Window,8 ft + pour,Rec/Family Area,Sleeping Area,Storage Space,Full
- Attic: Unfinished
- Number of fireplaces: 2
- Fireplace features: Wood Burning, Attached Fireplace Doors/Screen, Gas Log, More than one, Family Room, Basement
Interior area
- Total structure area: 4,934
- Total interior livable area: 3,000 sqft
- Finished area below ground: 1,600
Property
Parking
- Total spaces: 3
- Parking features: Concrete, Garage Door Opener, On Site, Garage Owned, Attached, Garage
- Attached garage spaces: 3
- Has uncovered spaces: Yes
Accessibility
- Accessibility features: No Disability Access
Features
- Stories: 2
- Patio & porch: Deck, Porch
Lot
- Size: 0.45 Acres
- Dimensions: 80X161X140X186
Details
- Parcel number: 1228177010
- Special conditions: None
- Other equipment: Water-Softener Owned, Ceiling Fan(s), Sump Pump, Sprinkler-Lawn, Radon Mitigation System
Construction
Type & style
- Home type: SingleFamily
- Architectural style: Georgian
- Property subtype: Single Family Residence
Materials
- Brick, Cedar
- Foundation: Concrete Perimeter
- Roof: Asphalt
Condition
- New construction: No
- Year built: 1999
Details
- Builder model: CUSTOM
Utilities & green energy
- Electric: Circuit Breakers, 200+ Amp Service
- Sewer: Public Sewer, Storm Sewer
- Water: Public
Community & HOA
Community
- Features: Curbs, Sidewalks, Street Lights, Street Paved
- Subdivision: Harvell Farms
HOA
- Services included: None
Location
- Region: Batavia
Financial & listing details
- Price per square foot: $197/sqft
- Tax assessed value: $480,102
- Annual tax amount: $11,079
- Date on market: 1/19/2024
- Listing terms: Conventional
- Ownership: Fee Simple
Price history
| Date | Event | Price |
|---|---|---|
| 3/7/2024 | Sold | $589,900$197/sqft |
Source:  MRED as distributed by MLS GRID #11961505 Report a problem MRED as distributed by MLS GRID #11961505 Report a problem | ||
| 2/3/2024 | Contingent | $589,900$197/sqft |
Source: MRED as distributed by MLS GRID #11961505 Report a problem | ||
| 1/30/2024 | Listed for sale | $589,900$197/sqft |
Source: MRED as distributed by MLS GRID #11961505 Report a problem | ||
| 1/26/2024 | Contingent | $589,900$197/sqft |
Source: MRED as distributed by MLS GRID #11961505 Report a problem | ||
| 1/19/2024 | Listed for sale | $589,900+38.8%$197/sqft |
Source: MRED as distributed by MLS GRID #11961505 Report a problem | ||
| 8/1/2011 | Sold | $425,000-11.4%$142/sqft |
Source: MRED as distributed by MLS GRID #07797929 Report a problem | ||
| 5/6/2011 | Listed for sale | $479,500+5.4%$160/sqft |
Source: RE/MAX Excels #07797929 Report a problem | ||
| 6/4/2009 | Sold | $455,000-12.4%$152/sqft |
Source: Baird & Warnerc #07174969_60510 Report a problem | ||
| 11/15/2008 | Listing removed | $519,400$173/sqft |
Source: Homes & Land #06820029 Report a problem | ||
| 10/18/2008 | Price change | $519,400-0.1%$173/sqft |
Source: Homes & Land #06820029 Report a problem | ||
| 8/24/2008 | Price change | $519,900-5.3%$173/sqft |
Source: Homes & Land #06820029 Report a problem | ||
| 7/1/2008 | Listed for sale | $549,000+61.5%$183/sqft |
Source: Homes & Land #06820029 Report a problem | ||
| 11/19/1999 | Sold | $340,000$113/sqft |
Source: Public Record Report a problem | ||
Public tax history
| Year | Property taxes | Tax assessment |
|---|---|---|
| 2024 | $12,021 +2.1% | $160,034 +10.2% |
| 2023 | $11,777 +6.3% | $145,248 +9.3% |
| 2022 | $11,079 -16.8% | $132,885 -14.9% |
| 2021 | $13,313 +2.5% | $156,182 +2% |
| 2020 | $12,989 +1.6% | $153,179 +3.7% |
| 2019 | $12,784 +4.1% | $147,756 +4% |
| 2018 | $12,282 +2.4% | $142,128 +3.4% |
| 2017 | $11,992 -2.5% | $137,442 +3% |
| 2016 | $12,295 | $133,439 +2.3% |
| 2015 | -- | $130,401 +3.3% |
| 2014 | -- | $126,296 -1.1% |
| 2013 | -- | $127,678 -0.2% |
| 2012 | -- | $127,933 -3.8% |
| 2011 | -- | $132,971 -6.1% |
| 2010 | -- | $141,543 -4.3% |
| 2009 | -- | $147,929 +2.1% |
| 2008 | -- | $144,872 -6% |
| 2007 | -- | $154,043 -8.8% |
| 2006 | -- | $168,957 +3.3% |
| 2005 | -- | $163,528 +6.9% |
| 2004 | -- | $153,030 +7.1% |
| 2003 | -- | $142,837 +17.6% |
| 2002 | -- | $121,417 +5.2% |
| 2001 | -- | $115,372 +2.4% |
| 2000 | -- | $112,668 |
Find assessor info on the county website
Neighborhood: 60510
Nearby homes
- $727,2004 bd4 ba3.4k sqft1108 Sara Ct, Batavia, IL 60510Off Market

- $631,8004 bd-- ba2.7k sqft1105 Fagan Rd, Batavia, IL 60510Off Market
- $725,9004 bd-- ba3.1k sqft1114 Sara Ct, Batavia, IL 60510Off Market
- $553,0004 bd3 ba2.5k sqft1115 Fagan Rd, Batavia, IL 60510Sold
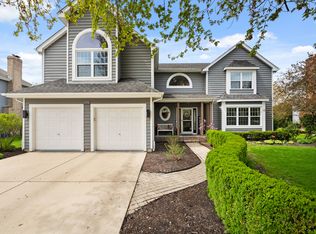
- $648,5005 bd-- ba3.6k sqft1361 Towne Ave, Batavia, IL 60510Off Market
- $578,9004 bd-- ba2.7k sqft1351 Towne Ave, Batavia, IL 60510Off Market
- $627,8004 bd4 ba2.9k sqft1125 Fagan Rd, Batavia, IL 60510Off Market
- $650,800-- bd-- ba-- sqft1101 McClurg Dr, Batavia, IL 60510Off Market
Nearby schools
GreatSchools rating
- 6/10Alice Gustafson Elementary SchoolGrades: PK-5Distance: 0.6 mi
- 7/10Sam Rotolo Middle SchoolGrades: 6-8Distance: 2.1 mi
- 8/10Batavia Sr High SchoolGrades: 9-12Distance: 0.8 mi
Schools provided by the listing agent
- Elementary: Alice Gustafson Elementary Schoo
- Middle: Sam Rotolo Middle School Of Bat
- High: Batavia Sr High School
- District: 101
Source: MRED as distributed by MLS GRID. This data may not be complete. We recommend contacting the local school district to confirm school assignments for this home.
Get a cash offer in 3 minutes
Find out how much your home could sell for in as little as 3 minutes with a no-obligation cash offer.
Estimated market value
$682,300
Get a cash offer in 3 minutes
Find out how much your home could sell for in as little as 3 minutes with a no-obligation cash offer.
Estimated market value
$682,300
- Illinois
- Kane County
- Batavia
- 60510
- 1102 McClurg Dr
Nearby cities
Nearby neighborhoods
Nearby zip codes
Other Batavia Topics
