Welcome to this spacious 3-bedroom, 2-bath home located in a quiet, established neighborhood in Waldron! Built in 2007, this 1,551± square-foot home sits on a generous 0.47-acre lot and offers a functional layout with plenty of room to spread out.
The open living area flows into the kitchen and dining space, where you’ll find abundant cabinet storage and all kitchen appliances included. Designed with everyday living in mind, the floor plan offers both comfort and convenience.
The primary suite features a walk-in closet, a relaxing whirlpool tub, and a separate shower. Storage is a standout feature throughout the home, including an additional storage room in the attached garage.
Step outside to enjoy the back patio, perfect for relaxing evenings or entertaining guests. The property also includes a small workshop with electricity, offering the ideal space for hobbies, projects, or extra storage. A new roof installed on the home in 2024 adds even more value and peace of mind.
If you’re looking for a home with a functional floor plan, abundant storage, and a peaceful location, this Waldron property is ready for its next owner.
For sale
$255,000
1102 McEntire St, Waldron, AR 72958
3beds
1,551sqft
Single Family Residence
Built in 2007
0.47 Acres Lot
$247,800 Zestimate®
$164/sqft
$-- HOA
What's special
Primary suiteWalk-in closetAbundant cabinet storageSeparate showerAll kitchen appliances includedFunctional floor planRelaxing whirlpool tub
- 19 days |
- 323 |
- 4 |
Zillow last checked:
Listing updated:
Listed by:
Taylor McGee 918-649-7230,
Cardenas & Associates Realty LLC 918-649-0234
Source: Western River Valley BOR,MLS#: 1090169Originating MLS: Fort Smith Board of Realtors
Facts & features
Interior
Bedrooms & bathrooms
- Bedrooms: 3
- Bathrooms: 2
- Full bathrooms: 2
Heating
- Central
Cooling
- Central Air
Appliances
- Included: Some Electric Appliances, Dishwasher, Electric Water Heater, Refrigerator
- Laundry: Electric Dryer Hookup, Washer Hookup, Dryer Hookup
Features
- Attic, Ceiling Fan(s), Pantry, Storage, Walk-In Closet(s)
- Flooring: Carpet
- Windows: Double Pane Windows
- Has fireplace: No
Interior area
- Total interior livable area: 1,551 sqft
Video & virtual tour
Property
Parking
- Total spaces: 2
- Parking features: Attached, Garage, Garage Door Opener
- Has attached garage: Yes
- Covered spaces: 2
Features
- Levels: One
- Stories: 1
- Patio & porch: Covered
- Exterior features: Concrete Driveway
- Fencing: Partial
Lot
- Size: 0.47 Acres
- Dimensions: 109 x 198 x 105 x 195
- Features: Cleared, City Lot, Level, Open Lot, Subdivision
Details
- Additional structures: Outbuilding
- Parcel number: 18500003000
- Special conditions: None
Construction
Type & style
- Home type: SingleFamily
- Architectural style: Traditional
- Property subtype: Single Family Residence
Materials
- Brick
- Foundation: Slab
- Roof: Architectural,Shingle
Condition
- Year built: 2007
Utilities & green energy
- Sewer: Public Sewer
- Water: Public
- Utilities for property: Electricity Available, Sewer Available, Water Available
Community & HOA
Community
- Security: Smoke Detector(s)
- Subdivision: Dick Davis Add Ph Ii
Location
- Region: Waldron
Financial & listing details
- Price per square foot: $164/sqft
- Tax assessed value: $124,700
- Annual tax amount: $482
- Date on market: 7/3/2026
- Road surface type: Paved
Estimated market value
$247,800
$235,000 - $260,000
$1,219/mo
Price history
| Date | Event | Price |
|---|---|---|
| 7/3/2026 | Listed for sale | $255,000+28.1%$164/sqft |
Source: Western River Valley BOR #1090169 Report a problem | ||
| 6/12/2025 | Sold | $199,000-0.5%$128/sqft |
Source: Western River Valley BOR #1080534 Report a problem | ||
| 5/8/2025 | Pending sale | $199,900$129/sqft |
Source: Western River Valley BOR #1080534 Report a problem | ||
| 4/25/2025 | Listed for sale | $199,900+13226.7%$129/sqft |
Source: Western River Valley BOR #1080534 Report a problem | ||
| 1/12/2017 | Sold | $1,500-98.7%$1/sqft |
Source: Public Record Report a problem | ||
| 8/29/2016 | Sold | $115,000-8%$74/sqft |
Source: Public Record Report a problem | ||
| 2/23/2016 | Listed for sale | $125,000$81/sqft |
Source: Waldron Realty #R69076 Report a problem | ||
Public tax history
| Year | Property taxes | Tax assessment |
|---|---|---|
| 2024 | $582 -11.4% | $24,940 |
| 2023 | $657 -7.1% | $24,940 +2% |
| 2022 | $707 +3.2% | $24,440 |
| 2021 | $686 +7.9% | $24,440 +5% |
| 2020 | $635 -37.7% | $23,280 |
| 2019 | $1,020 | $23,280 |
| 2018 | $1,020 | $23,280 +11.5% |
| 2017 | $1,020 | $20,880 -11.7% |
| 2015 | -- | $23,650 |
| 2014 | -- | $23,650 |
| 2013 | -- | $23,650 |
| 2012 | -- | $23,650 |
| 2011 | -- | $23,650 |
| 2010 | -- | $23,650 |
| 2009 | -- | -- |
Find assessor info on the county website
Monthly payment
Est. payment
Payment breakdown
Explore the cost of this home by adjusting the details. Changes won't be saved.Climate risks
Neighborhood: 72958
Nearby schools
GreatSchools rating
- 5/10Waldron Elementary SchoolGrades: PK-4Distance: 2 mi
- 5/10Waldron Middle SchoolGrades: 5-8Distance: 2.1 mi
- 6/10Waldron High SchoolGrades: 9-12Distance: 2.1 mi
Schools provided by the listing agent
- Elementary: Waldron
- Middle: Waldron
- High: Waldron
- District: Waldron
Source: Western River Valley BOR. This data may not be complete. We recommend contacting the local school district to confirm school assignments for this home.
- $210,400-- bd2 ba1.5k sqft1114 McEntire St, Waldron, AR 72958Off Market
- $2,950-- bd-- ba-- sqft910 McEntire St, Waldron, AR 72958Off Market
- $88,200-- bd-- ba-- sqft817 McEntire St, Waldron, AR 72958Off Market
- $200,5003 bd2 ba1.6k sqft1124 McEntire St, Waldron, AR 72958Off Market

- $182,900-- bd2 ba1.7k sqft1055 Lynn St, Waldron, AR 72958Off Market
- $179,4003 bd2 ba1.9k sqft1056 Lynn St, Waldron, AR 72958Off Market
- $203,3004 bd3 ba2k sqft1071 McEntire St, Waldron, AR 72958Off Market
- $8,000-- bd-- ba-- sqft1071 McEntire St, Waldron, AR 72958Off Market
A local agent can set up tours, give advice and negotiate with sellers.
Similar homes
- $275,0003 bd2 ba1.1k sqft4980 Highway 250, Waldron, AR 72958For Sale
 MLS ID #11893697, Ashleah Craig, UNITED COUNTRY-COUNTRY LIVING. My State MLS
 - $159,9003 bd2 ba1.5k sqft352 W 5th St, Waldron, AR 72958For Sale
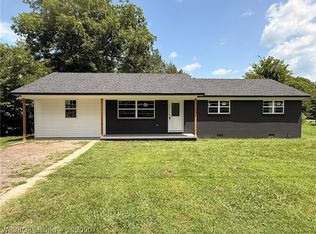 MLS ID #1090507, Jennifer Schmidt, Weichert, REALTORS® - The Griffin Company. Western River Valley BOR
 - $280,0003 bd2 ba2.1k sqft303 Danville Rd, Waldron, AR 72958For Sale
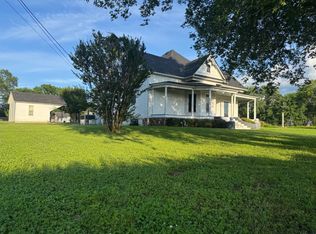 MLS ID #11695106, Rory Wadkins, UNITED COUNTRY-COUNTRY LIVING. NY State MLS
 - $225,0003 bd2 ba1.8k sqft2178 Link Rd, Waldron, AR 72958For Sale

 MLS ID #26026852, Beth George, Waldron Realty. CARMLS
 - $159,9003 bd2 ba1.4k sqft455 Lara Ave, Waldron, AR 72958For SaleMLS ID #26028340, Beth George, Waldron Realty. CARMLS
- $345,0003 bd3 ba2.1k sqft1287 Pineyridge Rd, Waldron, AR 72958For SaleMLS ID #26028787, Beth George, Waldron Realty. CARMLS
- $210,0003 bd2 ba1.7k sqft2789 Link Rd, Waldron, AR 72958For SaleMLS ID #26019171, Beth George, Waldron Realty. CARMLS
- $--3 bd2 ba1.6k sqft2028 Marit St, Mansfield, AR 72944AuctionAuction.com 2
- $220,0003 bd2 ba1.4k sqft839 Huie Ave, Waldron, AR 72958New ConstructionMLS ID #26025845, Beth George, Waldron Realty. CARMLS
- $149,3503 bd2 ba1.4k sqft375 Pine St, Waldron, AR 72958For SaleMLS ID #26007386, Beth George, Waldron Realty. CARMLS
- $149,5003 bd2 ba1.4k sqft827 W 13th St, Waldron, AR 72958For SaleMLS ID #26024000, Beth George, Waldron Realty. CARMLS
- $185,0003 bd2 ba1.8k sqft176 Highway 71 Byp N, Waldron, AR 72958For SaleMLS ID #25029350, Beth George, Waldron Realty. CARMLS
- $156,0002 bd1 ba1.5k sqft1073 Washington St, Waldron, AR 72958For SaleMLS ID #1086256, Nathan Wade, Chuck Fawcett Realty FSM. Western River Valley BOR
- $200,0002 bd1 ba963 sqft3055 Taff Ln, Waldron, AR 72958For SaleMLS ID #11637175, Rory Wadkins, UNITED COUNTRY-COUNTRY LIVING. NY State MLS
- $219,5004 bd2 ba2.2k sqft15871 Lucas Bottom Rd, Booneville, AR 72927For SaleMLS ID #1090268, Jeff Cooper, Shockley-Cooper Realty & Auctions. Western River Valley BOR
- $250,0004 bd3 ba1.8k sqft136 Shady Oaks Ln, Mena, AR 71953For SaleMLS ID #26020504, Deana R Dixon, Select Realty. CARMLS
- $289,0004 bd3 ba1.9k sqft162 Dogwood Springs Ln, Mena, AR 71953For SaleMLS ID #26028105, Rhonda Tims, Keller Williams Realty Mena. CARMLS
- $199,0003 bd1 ba1.3k sqft23 Wild Rose Ln, Booneville, AR 72927For SaleMLS ID #1090333, Erica Brown, Real Broker NWA. Western River Valley BOR
- $249,9003 bd2 ba1.4k sqft807 Ludlow St, Hartford, AR 72938For Sale By Owner
- $239,9003 bd1 ba1.7k sqft137 Shady Oaks Ln, Mena, AR 71953For SaleMLS ID #26023513, David Oates, Vision Realty. CARMLS
