Skip main navigation
Off market
  • $702,700

    1102 Melrose Ave, Elkins Park, PA 19027

    7beds
    3baths
    3,644sqft
    SingleFamily
    Built in 1903
    9,583 Square Feet Lot
    $702,700 Zestimate®
    $193/sqft
    $4,267 Estimated rent

    Home value

    $702,700

    $646,000 - $759,000

    $4,267/mo

    Zestimate® history
    Loading
    Loading...

    Owner options

    List your home for rent

    $4,267/mo

    Rent Zestimate®

    Find your next renter with Zillow Rental Manager. Plus, with online applications, you can quickly screen prospective tenants – for free.

    Learn more

    $4,267/mo

    Rent Zestimate®

    Refinance and save

    $4,564/mo

    Est. payment

    Refinancing to a lower rate could help reduce your monthly payments and save thousands over the life of the loan.

    See today's rates

    $4,564/mo

    Est. payment

    Explore your selling options

    Work with a Zillow partner agent

    Leverage their expertise and Zillow's premium Showcase listings to get your home seen by more buyers.

    Get started

    List with your own agent

    Get your home in front of millions of buyers by listing it on Zillow.

    Learn how to do it

    Sell it yourself

    Take full control of how buyers see your home on Zillow by listing For Sale by Owner (FSBO).

    List your home

    What's special

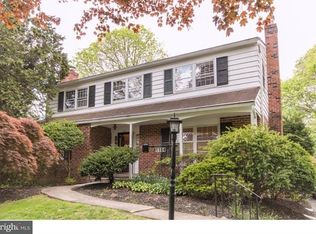
    This updated Victorian home is an architectural delight offering a picture perfect blend of style, sophistication, and craftsmanship located on a quiet street in a friendly neighborhood. This home is conveniently located within walking distance to Myer Elementary School and the delightful Elkins Park town center which features several great restaurants, cafes, and shops. It's the perfect destination for drinks and ice cream on your evening stroll. If you want a little taste of nature and tranquility on your morning jog just head over to Highschool Park. Both the Melrose and Elkins Park and train stations are a short distance from home making your commute to the city feel effortless. As you approach your new home, you will be captivated by perennial flower gardens blooming with surprises throughout the seasons and the large wrap around porch where you can sit to unwind after a long day. Inside you will find 7 spacious bedrooms, Including a first floor updated Master with en-suite bath and access to your backyard patio. This is a perfect space in the rear of the home for the in-laws or your live-in Au-pair. The foyer of your new home will immediately invoke a sense of grandeur and spaciousness as your eyes are drawn from the hardwood floors up the beautifully crafted three story staircase. The first floor boasts 12 foot high ceilings, crown molding, and an abundance of large windows filling each room with natural light and beauty throughout the day. The open concept sitting room enjoys a stylish chandelier and pocket doors to the large dining room which is the perfect place to entertain friends and family this holiday season. On those chilly winter nights, get cozy in front of your brick fireplace located in the family room. This space also features a one-of-a-kind handcrafted built-in bench providing plenty of space for everyone to enjoy. The recently remodeled kitchen flaunts beautiful cherry colored cabinetry, granite countertops, stainless steel appliances, tile flooring, and a doorway leading to the backyard. The truly unique and stand-out feature of this kitchen is the butler staircase leading to the second floor. The second floor, like the first also boasts 12 foot high ceilings in all 3 of the spacious bedrooms and 2 full baths. One of which showcases a newly re-glazed vintage clawfoot tub perfect for soaking. Both bathrooms have been updated this year. All three bedrooms on the second floor feature at least three large windows and closet space. A true gem in a house of this period. The two largest bedroom spaces share a private connecting doorway, giving you unlimited options while creating your perfect sanctuary. Use one of the rooms as a nursery, office, sitting room, art studio or yoga space! As you continue up the stairs to the 3rd floor you will find 3 more spacious bedrooms with valuated ceilings perfect for the kids or guests. The possibilities really are endless with so much space. The unfinished basement is a blank slate perfect for extra storage. Finally, the expansive backyard features a charming flagstone patio and plenty of green open space surrounded by a new 6 foot tall white vinyl privacy fence and natural hedgerow. Make this home your own 2022-04-19

    This property is not currently displayed as for sale or rent on Zillow. This may be different from what's on other websites or public sources.

    Facts & features

    Interior

    Bedrooms & bathrooms
    • Bedrooms: 7
    • Bathrooms: 3
    Heating
    • Forced air, Gas
    Cooling
    • Central
    Appliances
    • Included: Dishwasher, Garbage disposal, Microwave
    Features
    • Stain/Lead Glass, Stall Shower
    • Flooring: Hardwood
    • Has fireplace: Yes
    Interior area
    • Total interior livable area: 3,644 sqft

    Property

    Features
    • Exterior features: Other
    Lot
    • Size: 9,583 Square Feet
    Details
    • Parcel number: 310018925007

    Construction

    Type & style
    • Home type: SingleFamily
    • Architectural style: Colonial
    Condition
    • Year built: 1903

    Community & HOA

    Location
    • Region: Elkins Park

    Financial & listing details

    • Price per square foot: $193/sqft
    • Tax assessed value: $193,400
    • Annual tax amount: $13,154

    Price history

    DateEventPrice
    4/27/2022Sold$580,000-4.9%$159/sqft
    Source: Bright MLS #PAMC2015958 Report a problem
    3/24/2022Pending sale$610,000$167/sqft
    Source: Bright MLS #PAMC2015958 Report a problem
    3/23/2022Contingent$610,000$167/sqft
    Source: Bright MLS #PAMC2015958 Report a problem
    3/14/2022Price change$610,000-2.4%$167/sqft
    Source: Bright MLS #PAMC2015958 Report a problem
    2/5/2022Listed for sale$625,000$172/sqft
    Source: Bright MLS #PAMC2015958 Report a problem
    1/22/2022Pending sale$625,000$172/sqft
    Source: Berkshire Hathaway HomeServices Fox & Roach, REALTORS #PAMC2015958 Report a problem
    1/19/2022Listing removed--
    Source: Berkshire Hathaway HomeServices Fox & Roach, REALTORS Report a problem
    12/1/2021Pending sale$625,000$172/sqft
    Source: Berkshire Hathaway HomeServices Fox & Roach, REALTORS #PAMC2015958 Report a problem
    11/30/2021Contingent$625,000$172/sqft
    Source: Bright MLS #PAMC2015958 Report a problem
    11/6/2021Listed for sale$625,000+84.1%$172/sqft
    Source: Bright MLS #PAMC2015958 Report a problem
    6/28/2018Sold$339,500$93/sqft
    Source: Public Record Report a problem
    4/3/2018Price change$339,500-5.4%$93/sqft
    Source: KW Main Line Realty #1000140688 Report a problem
    4/1/2018Listed for sale$359,000-0.2%$99/sqft
    Source: KW Main Line Realty #1000140688 Report a problem
    10/31/2017Listing removed$359,800$99/sqft
    Source: Owner Report a problem
    10/31/2017Pending sale$359,800$99/sqft
    Source: Owner Report a problem
    10/12/2017Price change$359,800-0.7%$99/sqft
    Source: Owner Report a problem
    8/9/2017Price change$362,500-1.9%$99/sqft
    Source: Owner Report a problem
    7/25/2017Listed for sale$369,500+34.4%$101/sqft
    Source: Owner Report a problem
    10/12/2012Listing removed$275,000$75/sqft
    Source: Coldwell Banker Preferred - Old City Office #6097278 Report a problem
    2/4/2012Listing removed$2,450$1/sqft
    Source: Coldwell Banker Preferred - Old City Office #5967254 Report a problem
    2/3/2012Listed for rent$2,450-9.3%$1/sqft
    Source: Coldwell Banker Preferred - Old City Office #5967254 Report a problem
    1/23/2012Price change$275,000-3.5%$75/sqft
    Source: Coldwell Banker Preferred - Old City Office #5979608 Report a problem
    12/7/2011Listing removed$2,700$1/sqft
    Source: Coldwell Banker Preferred - Old City Office #5967254 Report a problem
    12/7/2011Listed for sale$284,900+62.8%$78/sqft
    Source: Coldwell Banker Preferred - Old City Office #5979608 Report a problem
    6/28/2011Sold$175,000-47.8%$48/sqft
    Source: Public Record Report a problem
    8/13/2004Sold$335,000$92/sqft
    Source: Public Record Report a problem

    Public tax history

    YearProperty taxesTax assessment
    2025$13,154 +2.7%$193,400
    2024$12,810 $193,400
    2023$12,810 +2.1%$193,400
    2022$12,552 +2.8%$193,400
    2021$12,208 +2.3%$193,400
    2020$11,932 +2.7%$193,400
    2019$11,619 -2.2%$193,400 -5.2%
    2018$11,877 +2.2%$204,000
    2017$11,622 +2%$204,000
    2016$11,395 +2.8%$204,000
    2015$11,081 +3.3%$204,000
    2014$10,731 +1.4%$204,000
    2013$10,586 $204,000
    2012$10,586 +0.9%$204,000
    2011$10,493 +5.1%$204,000
    2010$9,984 +4.2%$204,000
    2009$9,578 +4.4%$204,000
    2008$9,172 +6.7%--
    2007$8,597 +6.6%--
    2006$8,063 +5.8%--
    2005$7,621 +4.1%--
    2004$7,322 +4.9%--
    2003$6,981 +8.9%--
    2002$6,410 +7.2%--
    2000$5,982 +7.9%--
    1999$5,543 --
    Find assessor info on the county website

    Neighborhood: Melrose Park

    Nearby schools

    GreatSchools rating
    Schools provided by the listing agent
    • Elementary: Elkins Park School
    • Middle: Cedarbrook
    • High: Cheltenham
    • District: Cheltenham Township

    Source: The MLS. This data may not be complete. We recommend contacting the local school district to confirm school assignments for this home.

    Get a cash offer in 3 minutes
    Find out how much your home could sell for in as little as 3 minutes with a no-obligation cash offer.
    Estimated market value
    $702,700
    Get a cash offer in 3 minutes
    Find out how much your home could sell for in as little as 3 minutes with a no-obligation cash offer.
    Estimated market value
    $702,700