Luxury living awaits in Springdale on the NEAR Eastside! With over 3,000 square feet, this modern masterpiece offers a remarkable living experience. The large wrap-around porch welcomes you into a home designed with both comfort and style in mind. The open concept kitchen, living, and dining room create a seamless flow for entertaining and spending quality time. The impressive luxury kitchen features top-of-the-line Bertazzoni appliances, a large kitchen island, and exquisite cabinetry. Imported backsplash, stone countertops and statement lighting add a touch of elegance. Solid oak floors exude warmth and sophistication. The gas fireplace with its feature wall provides a cozy ambiance on chilly evenings. With 10-foot ceilings on both the main and upper levels, the space feels open and inviting. The primary suite is a true sanctuary, boasting an ensuite with a custom tiled shower, walk-in closet, and a large soaking tub for ultimate relaxation. A convenient main floor mudroom/laundry room and private office add to the home's functionality. The basement provides additional space to spread out, plus the 4th bedroom and ensuite. High efficiency windows allow natural light to flood the home, offering a bright and airy ambiance. Step outside to enjoy the large, fully fenced front and back yard, spanning a 0.15-acre lot. This outdoor space is a rarity this close to Downtown! Multiple outdoor entertaining areas, including a fire pit and deck, provide the perfect space to gather and unwind. Green thumbs will appreciate the raised garden beds. Situated in the tight-knit community of Springdale on the Near Eastside, you'll enjoy a serene setting while still being close to downtown Indy and all its amenities. Discover the lifestyle you've been dreaming of!
Sold
$660,000
1102 N Beville Ave, Indianapolis, IN 46201
4beds
3,293sqft
Residential, Single Family Residence
Built in 2018
6,534 Square Feet Lot
$693,100 Zestimate®
$200/sqft
$3,935 Estimated rent
Home value
$693,100
$658,000 - $728,000
$3,935/mo
Zestimate® history
Owner options
List your home for rent
$3,935/mo
Rent Zestimate®
Find your next renter with Zillow Rental Manager. Plus, with online applications, you can quickly screen prospective tenants – for free.
$3,935/mo
Rent Zestimate®
Refinance and save
$3,318/mo
Est. payment
Refinancing to a lower rate could help reduce your monthly payments and save thousands over the life of the loan.
$3,318/mo
Est. payment
Explore your selling options
Work with a Zillow partner agent
Leverage their expertise and Zillow's premium Showcase listings to get your home seen by more buyers.
Get startedList with your own agent
Get your home in front of millions of buyers by listing it on Zillow.
Learn how to do itSell it yourself
Take full control of how buyers see your home on Zillow by listing For Sale by Owner (FSBO).
List your homeWhat's special
Zillow last checked:
Listing updated:
Listed by:
Laura Waters 765-418-0985,
Highgarden Real Estate,
Leyton Wellbaum,
Highgarden Real Estate
Bought with:
Joe Everhart
Everhart Studio, Ltd.
Quinn Demaree
Everhart Studio, Ltd.
Source: MIBOR as distributed by MLS GRID,MLS#: 21993155
Facts & features
Interior
Bedrooms & bathrooms
- Bedrooms: 4
- Bathrooms: 4
- Full bathrooms: 3
- 1/2 bathrooms: 1
- Main level bathrooms: 1
Primary bedroom
- Features: Carpet
- Level: Upper
- Area: 306 Square Feet
- Dimensions: 18x17
Bedroom 2
- Features: Carpet
- Level: Upper
- Area: 168 Square Feet
- Dimensions: 14x12
Bedroom 3
- Features: Carpet
- Level: Upper
- Area: 156 Square Feet
- Dimensions: 13x12
Bedroom 4
- Features: Carpet
- Level: Basement
- Area: 130 Square Feet
- Dimensions: 13x10
Bonus room
- Features: Carpet
- Level: Basement
- Area: 130 Square Feet
- Dimensions: 13x10
Dining room
- Features: Hardwood
- Level: Main
- Area: 216 Square Feet
- Dimensions: 18x12
Kitchen
- Features: Hardwood
- Level: Main
- Area: 300 Square Feet
- Dimensions: 20x15
Laundry
- Features: Tile-Ceramic
- Level: Main
- Area: 144 Square Feet
- Dimensions: 12x12
Living room
- Features: Hardwood
- Level: Main
- Area: 360 Square Feet
- Dimensions: 24x15
Office
- Features: Hardwood
- Level: Main
- Area: 144 Square Feet
- Dimensions: 12x12
Heating
- Forced Air, High Efficiency (90%+ AFUE ), Electric
Cooling
- Has cooling: Yes
Appliances
- Included: Dishwasher, Dryer, Disposal, Gas Oven, Range Hood, Refrigerator, Tankless Water Heater, Washer, Water Softener Owned
- Laundry: Main Level
Features
- Attic Access, Bookcases, High Ceilings, Kitchen Island, Entrance Foyer, Hardwood Floors, Wired for Data, Smart Thermostat, Walk-In Closet(s)
- Flooring: Hardwood
- Windows: Screens
- Basement: Egress Window(s),Finished
- Attic: Access Only
- Number of fireplaces: 1
- Fireplace features: Gas Starter, Living Room
Interior area
- Total structure area: 3,293
- Total interior livable area: 3,293 sqft
- Finished area below ground: 433
Property
Parking
- Total spaces: 2
- Parking features: Detached
- Garage spaces: 2
- Details: Garage Parking Other(Keyless Entry)
Features
- Levels: Two
- Stories: 2
- Patio & porch: Covered, Deck, Porch, Wrap Around
- Exterior features: Fire Pit
- Fencing: Fenced,Fence Full Rear,Privacy,Front Yard
Lot
- Size: 6,534 Square Feet
- Features: Corner Lot, Sidewalks, Street Lights
Details
- Parcel number: 490731220048000101
- Horse amenities: None
Construction
Type & style
- Home type: SingleFamily
- Architectural style: Traditional
- Property subtype: Residential, Single Family Residence
Materials
- Cement Siding
- Foundation: Concrete Perimeter, Crawl Space, Partial
Condition
- New construction: No
- Year built: 2018
Utilities & green energy
- Water: Municipal/City
Community & HOA
Community
- Subdivision: Fletcher & Ramseys Brookside Add
HOA
- Has HOA: No
Location
- Region: Indianapolis
Financial & listing details
- Price per square foot: $200/sqft
- Tax assessed value: $687,400
- Annual tax amount: $8,162
- Date on market: 7/30/2024
- Cumulative days on market: 15 days
Price history
| Date | Event | Price |
|---|---|---|
| 9/12/2024 | Sold | $660,000-2.2%$200/sqft |
Source:  MIBOR as distributed by MLS GRID #21993155 Report a problem MIBOR as distributed by MLS GRID #21993155 Report a problem | ||
| 7/30/2024 | Listed for sale | $675,000+23.9%$205/sqft |
Source: MIBOR as distributed by MLS GRID #21993155 Report a problem | ||
| 3/2/2021 | Sold | $545,000-0.9%$166/sqft |
Source: MIBOR as distributed by MLS GRID #21693273 Report a problem | ||
| 10/7/2020 | Price change | $550,000-2.7%$167/sqft |
Source: MIBOR REALTOR Association #21693273 Report a problem | ||
| 9/23/2020 | Price change | $565,000-3.4%$172/sqft |
Source: MIBOR REALTOR Association #21693273 Report a problem | ||
| 9/4/2020 | Price change | $585,000-2.3%$178/sqft |
Source: MIBOR REALTOR Association #21693273 Report a problem | ||
| 8/11/2020 | Price change | $599,000-1.6%$182/sqft |
Source: MIBOR REALTOR Association #21693273 Report a problem | ||
| 7/28/2020 | Price change | $609,000-1.6%$185/sqft |
Source: MIBOR REALTOR Association #21693273 Report a problem | ||
| 6/27/2020 | Price change | $619,000-1%$188/sqft |
Source: MIBOR REALTOR Association #21693273 Report a problem | ||
| 2/7/2020 | Listed for sale | $625,000+2557.9%$190/sqft |
Source: MIBOR REALTOR Association #21693273 Report a problem | ||
| 10/5/2010 | Sold | $23,515$7/sqft |
Source: Public Record Report a problem | ||
Public tax history
| Year | Property taxes | Tax assessment |
|---|---|---|
| 2025 | $8,523 +5.8% | $687,400 -1.6% |
| 2024 | $8,055 -0.9% | $698,700 +4.8% |
| 2023 | $8,126 +18.5% | $666,700 +0.1% |
| 2022 | $6,856 -41.2% | $666,100 +15% |
| 2021 | $11,657 +16.6% | $579,100 +15% |
| 2020 | $9,998 | $503,400 +18.9% |
| 2019 | -- | $423,500 |
| 2018 | -- | -- |
| 2017 | -- | -- |
| 2016 | -- | -- |
| 2014 | -- | -- |
| 2010 | $106 -2.4% | $5,100 |
| 2009 | $109 | $5,100 |
| 2007 | -- | $5,100 |
Find assessor info on the county website
Neighborhood: Near Eastside
Nearby homes
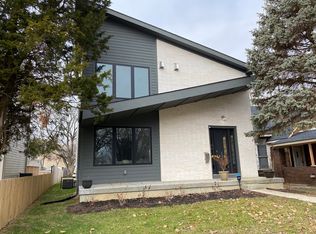
- $639,3005 bd3 ba3.9k sqft1106 N Beville Ave, Indianapolis, IN 46201Off Market
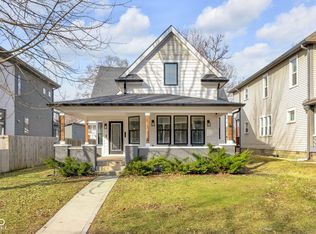
- $469,0003 bd3 ba2.6k sqft1114 N Beville Ave, Indianapolis, IN 46201For Sale
- $199,7003 bd-- ba1.3k sqft1120 N Beville Ave, Indianapolis, IN 46201Off Market
- $103,0003 bd1 ba908 sqft2202 E 11th St, Indianapolis, IN 46201Off Market
- $536,2004 bd4 ba2.4k sqft1121 N Beville Ave, Indianapolis, IN 46201Off Market
- $116,5005 bd1 ba2.4k sqft1101 N Beville Ave, Indianapolis, IN 46201Off Market
- $290,1003 bd3 ba1.8k sqft1105 N Beville Ave, Indianapolis, IN 46201Off Market
- $--1 bd1 ba-- sqft1030 N Beville Ave #776F18CCB, Indianapolis, IN 46201Off Market
Nearby schools
GreatSchools rating
- 4/10Theodore Potter School 74Grades: K-5Distance: 0.5 mi
- 3/10H.L. Harshman Magnet Middle SchoolGrades: 6-8Distance: 0.5 mi
- 1/10Arsenal Technical High SchoolGrades: 9-12Distance: 0.8 mi
Schools provided by the listing agent
- Middle: H L Harshman Middle School
- High: Arsenal Technical High School
Source: MIBOR as distributed by MLS GRID. This data may not be complete. We recommend contacting the local school district to confirm school assignments for this home.
Get a cash offer in 3 minutes
Find out how much your home could sell for in as little as 3 minutes with a no-obligation cash offer.
Estimated market value
$693,100
Get a cash offer in 3 minutes
Find out how much your home could sell for in as little as 3 minutes with a no-obligation cash offer.
Estimated market value
$693,100
- Indiana
- Marion County
- Indianapolis
- 46201
- Near Eastside
- 1102 N Beville Ave
Nearby cities
Nearby neighborhoods
Nearby zip codes
Other Indianapolis Topics
