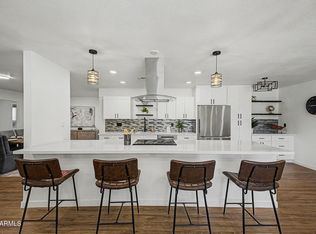
Highly sought-after North Mesa location! Situated on an expansive 13,000+ sq ft irrigated lot with no HOA, this beautifully updated 4-bedroom, 3-bath home offers the perfect blend of comfort, functionality, and charm. The spacious open floor plan features a vaulted-ceiling great room anchored by a cozy wood-burning fireplace, creating an inviting space for gathering and entertaining. The remodeled kitchen is a standout with a massive center island, gas double-oven range, abundant cabinetry, and seamless flow into the main living areas. A versatile bonus room at the front of the home provides endless possibilities as a home office, den, playroom, or flex space.
The private primary suite serves as a true retreat with a newly added walk-in closet and a spa-inspired bath featuring a freestanding soaking tub, custom tiled shower, and designer finishes. Thoughtfully designed split-bedroom layout offers privacy and flexibility, with one bedroom at the front of the home and two additional bedrooms at the rear. Additional highlights include a spacious laundry room with extensive cabinetry, whole-house water filtration system, reverse osmosis system, and a new tankless gas water heater. Outside, you'll appreciate the exceptional curb appeal, sand-finish stucco exterior, mature citrus trees, RV gate, and ample parking space for vehicles, toys, or trailers. Rare opportunity to own a move-in ready home on a large irrigated lot in one of North Mesa's most desirable neighborhoods with no HOA restrictions.
Pending
Price cut: $26K (8/10)
$699,000
1102 N FOREST --, Mesa, AZ 85203
4beds
2,546sqft
Single Family Residence
Built in 1968
0.31 Acres Lot
$-- Zestimate®
$275/sqft
$-- HOA
What's special
Cozy wood-burning fireplaceSpacious open floor planRv gateLarge irrigated lotRemodeled kitchenPrivate primary suiteCustom tiled shower
- 77 days
- 1,086
- 97
Zillow last checked:
Listing updated:
Listed by:
Russell Mills 480-205-9855,
Close Pros Real Estate and Management
Source: ARMLS,MLS#: 7044771
Facts & features
Interior
Bedrooms & bathrooms
- Bedrooms: 4
- Bathrooms: 3
- Full bathrooms: 3
Heating
- Natural Gas
Cooling
- Central Air, Ceiling Fan(s), Evaporative Cooling
Appliances
- Included: Water Softener Owned, Reverse Osmosis, Built-in Microwave, Dishwasher, Disposal, Gas Range
- Laundry: Inside
Features
- Non-laminate Counter, Quartz Countertops, High Speed Internet, Double Vanity, Eat-in Kitchen, Breakfast Bar, No Interior Steps, Vaulted Ceiling(s), Kitchen Island, Full Bth Master Bdrm, Separate Shwr & Tub
- Flooring: Carpet, Tile
- Has basement: No
- Number of fireplaces: 1
- Fireplace features: Wood Burning
Interior area
- Total structure area: 2,546
- Total interior livable area: 2,546 sqft
Property
Parking
- Total spaces: 4
- Parking features: Garage Door Opener
- Garage spaces: 2
- Uncovered spaces: 2
Features
- Stories: 1
- Spa features: None
- Fencing: Block
Lot
- Size: 0.31 Acres
- Features: Grass Front, Grass Back, Irrigation Front, Irrigation Back
Details
- Parcel number: 13738061
Construction
Type & style
- Home type: SingleFamily
- Architectural style: Ranch
- Property subtype: Single Family Residence
Materials
- Stucco, Block
- Foundation: Slab
- Roof: Composition
Condition
- Year built: 1968
Utilities & green energy
- Sewer: Public Sewer
- Water: City Water
Green energy
- Energy efficient items: Multi-Zones
- Water conservation: Tankless Ht Wtr Heat
Community & HOA
Community
- Subdivision: LUNA TIERRA
HOA
- Has HOA: No
- Services included: No Fees
Location
- Region: Mesa
Financial & listing details
- Price per square foot: $275/sqft
- Annual tax amount: $1,775
- Date on market: 6/21/2026
- Cumulative days on market: 77 days
- Listing terms: Cash,Conventional,FHA,VA Loan
- Ownership: Fee Simple
Estimated market value
Not available
Estimated sales range
Not available
Not available
Price history
| Date | Event | Price |
|---|---|---|
| 8/25/2026 | Pending sale | $699,000$275/sqft |
Source:  ARMLS #7044771 Report a problem ARMLS #7044771 Report a problem | ||
| 8/10/2026 | Price change | $699,000-3.6%$275/sqft |
Source: ARMLS #7044771 Report a problem | ||
| 7/23/2026 | Price change | $725,000-3.3%$285/sqft |
Source: ARMLS #7044771 Report a problem | ||
| 6/21/2026 | Listed for sale | $750,000+317.8%$295/sqft |
Source: ARMLS #7044771 Report a problem | ||
| 11/10/2011 | Sold | $179,500$71/sqft |
Source: ARMLS #4586225 Report a problem | ||
Public tax history
Tax history is unavailable.
Monthly payment
Est. payment
Payment breakdown
Explore the cost of this home by adjusting the details. Changes won't be saved.Climate risks
Neighborhood: 85203
Nearby schools
Schools provided by the listing agent
- Elementary: Michael T. Hughes Elementary School
- Middle: Poston Junior High School
- High: Mountain View High School
- District: Mesa Unified District
Source: ARMLS. This data may not be complete. We recommend contacting the local school district to confirm school assignments for this home.
Similar homes
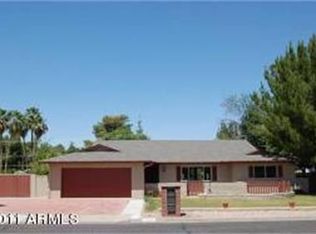
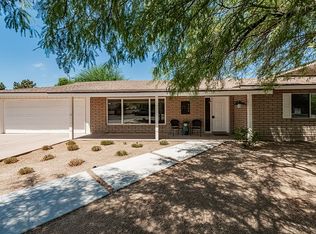
- $625,0004 bd2 ba2k sqft1609 E Glencove Street, Mesa, AZ 85203For Sale
 MLS ID #7064583, Jason Arnett, Arnett Properties. ARMLS
 - $557,0003 bd3 ba2k sqft2325 E ENCANTO Street, Mesa, AZ 85213For Sale
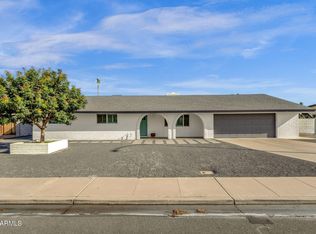 MLS ID #7063233, Viet Hoang Ly, Century 21 Flagstaff Realty. ARMLS
 - $585,0003 bd2 ba1.7k sqft2062 E DOWNING Street, Mesa, AZ 85213For Sale
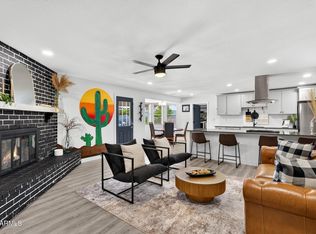 MLS ID #7061899, Mindy Jones, Real Broker. ARMLS
 - $679,0005 bd2 ba2.3k sqft3234 S ALLRED Drive, Tempe, AZ 85282For Sale
 MLS ID #7043924, Joseph Lee Fraser, HomeSmart. ARMLS
