Welcome Home!
This move-in ready 3-bedroom, 3-bathroom home is located in a highly desirable neighborhood and offers both comfort and convenience. Featuring an open floor plan with vaulted ceilings, the main level includes two spacious bedrooms, laundry, and bright main-floor living. The kitchen features stainless steel appliances and flows seamlessly into the dining and living areas—perfect for everyday living or entertaining. The finished lower level adds even more space with a large family room complete with a cozy gas fireplace, a third bedroom, an additional bathroom, and flexible space for hobbies, guests, or a home office. Step outside to a beautifully landscaped backyard with a patio, storage shed, and in-ground sprinkler system—ideal for easy lawn care and outdoor enjoyment. A heated, attached 2-car garage adds year-round convenience.
Don’t miss your chance to make this one yours!
Closed
$359,900
1102 N Garden St, Lake City, MN 55041
3beds
2,072sqft
Single Family
Built in 1996
0.26 Acres Lot
$351,600 Zestimate®
$174/sqft
$2,416 Estimated rent
Home value
$351,600
$295,000 - $415,000
$2,416/mo
Zestimate® history
Owner options
List your home for rent
$2,416/mo
Rent Zestimate®
Find your next renter with Zillow Rental Manager. Plus, with online applications, you can quickly screen prospective tenants – for free.
$2,416/mo
Rent Zestimate®
Refinance and save
$2,283/mo
Est. payment
Refinancing to a lower rate could help reduce your monthly payments and save thousands over the life of the loan.
$2,283/mo
Est. payment
Explore your selling options
Work with a Zillow partner agent
Leverage their expertise and Zillow's premium Showcase listings to get your home seen by more buyers.
Get startedList with your own agent
Get your home in front of millions of buyers by listing it on Zillow.
Learn how to do itSell it yourself
Take full control of how buyers see your home on Zillow by listing For Sale by Owner (FSBO).
List your homeWhat's special
In-ground sprinkler systemCozy gas fireplaceBeautifully landscaped backyardBright main-floor livingVaulted ceilingsOpen floor planSpacious bedrooms
Zillow last checked:
Listing updated:
Listed by:
Vicki Krage 651-380-8516,
Lakeshore Real Estate Krage &,
Erika Blim 651-380-0151
Bought with:
Erika Blim
Lakeshore Real Estate Krage &
Source: NorthstarMLS as distributed by MLS GRID,MLS#: 6755337
Facts & features
Interior
Bedrooms & bathrooms
- Bedrooms: 3
- Bathrooms: 3
- Full bathrooms: 1
- 3/4 bathrooms: 2
Bedroom
- Level: Main
- Area: 174 Square Feet
- Dimensions: 14.5 x 12
Bedroom 2
- Level: Main
- Area: 126 Square Feet
- Dimensions: 10.5 x 12
Bedroom 3
- Level: Lower
- Area: 175.5 Square Feet
- Dimensions: 13.5 x 13
Bathroom
- Level: Main
Bathroom
- Level: Main
Bathroom
- Level: Lower
Dining room
- Level: Main
- Area: 70 Square Feet
- Dimensions: 7 x 10
Family room
- Level: Lower
- Area: 360 Square Feet
- Dimensions: 18 x 20
Kitchen
- Level: Main
- Area: 165 Square Feet
- Dimensions: 11 x 15
Laundry
- Level: Main
Living room
- Level: Main
- Area: 288 Square Feet
- Dimensions: 16 x 18
Storage
- Level: Lower
- Area: 156 Square Feet
- Dimensions: 12 x 13
Heating
- Forced Air, Fireplace(s)
Cooling
- Central Air
Appliances
- Included: Dishwasher, Disposal, Dryer, Gas Water Heater, Microwave, Range, Refrigerator, Stainless Steel Appliance(s), Washer, Water Softener Owned
- Laundry: Laundry Closet, Main Level
Features
- Basement: Block,Egress Window(s),Finished,Full
- Number of fireplaces: 1
- Fireplace features: Family Room, Gas
Interior area
- Total structure area: 2,668
- Total interior livable area: 2,072 sqft
- Finished area above ground: 1,334
- Finished area below ground: 738
Property
Parking
- Total spaces: 2
- Parking features: Attached, Concrete, Heated Garage, Insulated Garage
- Attached garage spaces: 2
Accessibility
- Accessibility features: None
Features
- Levels: One
- Stories: 1
- Patio & porch: Patio
Lot
- Size: 0.26 Acres
- Dimensions: 90 x 14
- Features: Tree Coverage - Medium
Details
- Additional structures: Storage Shed
- Foundation area: 1334
- Parcel number: 542500090
- Zoning description: Residential-Single Family
Construction
Type & style
- Home type: SingleFamily
- Property subtype: Single Family
Materials
- Roof: Age 8 Years or Less
Condition
- New construction: No
- Year built: 1996
Utilities & green energy
- Gas: Natural Gas
- Sewer: City Sewer/Connected
- Water: City Water/Connected
Community & HOA
Community
- Subdivision: Willers 1st Ad
HOA
- Has HOA: No
Location
- Region: Lake City
Financial & listing details
- Price per square foot: $174/sqft
- Annual tax amount: $4,024
- Date on market: 7/17/2025
- Cumulative days on market: 11 days
- Road surface type: Paved
Price history
| Date | Event | Price |
|---|---|---|
| 8/8/2025 | Sold | $359,900$174/sqft |
Source:  NorthstarMLS as distributed by MLS GRID #6755337 Report a problem NorthstarMLS as distributed by MLS GRID #6755337 Report a problem | ||
| 7/28/2025 | Pending sale | $359,900$174/sqft |
Source: NorthstarMLS as distributed by MLS GRID #6755337 Report a problem | ||
| 7/17/2025 | Listed for sale | $359,900+65.9%$174/sqft |
Source: NorthstarMLS as distributed by MLS GRID #6755337 Report a problem | ||
| 4/4/2014 | Sold | $217,000$105/sqft |
Source:  Lake Superior Area Realtors as distributed by MLS GRID #2078503 Report a problem Lake Superior Area Realtors as distributed by MLS GRID #2078503 Report a problem | ||
Public tax history
Tax history is unavailable.
Neighborhood: 55041
Nearby homes
- $372,5003 bd3 ba2.6k sqft1102 Garden St N, Lake City, MN 55041Off Market
- $344,0003 bd2 ba2.1k sqft1024 N Garden St, Lake City, MN 55041Off Market
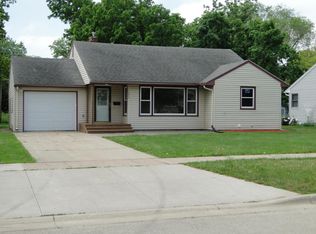
- $380,4005 bd2 ba1.4k sqft1108 Garden St N, Lake City, MN 55041Off Market
- $280,0002 bd2 ba1.4k sqft1022 N Garden St, Lake City, MN 55041Sold

- $7952 bd2 ba1k sqft1120 Oak St N #C960728F4, Lake City, MN 55041For Rent
- $274,1002 bd2 ba1.3k sqft1022 Garden St N, Lake City, MN 55041Off Market
- $267,1002 bd2 ba1.4k sqft1020 N Garden St, Lake City, MN 55041Off Market
- $355,3003 bd1 ba1.1k sqft1101 Garden St N, Lake City, MN 55041Off Market
Nearby schools
GreatSchools rating
- 5/10Bluff View Elementary SchoolGrades: PK-6Distance: 1.4 mi
- 7/10Lincoln SecondaryGrades: 7-12Distance: 1 mi
Get a cash offer in 3 minutes
Find out how much your home could sell for in as little as 3 minutes with a no-obligation cash offer.
Estimated market value
$351,600
Get a cash offer in 3 minutes
Find out how much your home could sell for in as little as 3 minutes with a no-obligation cash offer.
Estimated market value
$351,600
- Minnesota
- Goodhue County
- Lake City
- 55041
- 1102 N Garden St
Nearby cities
Nearby zip codes
Other Lake City Topics
