One-of-a-kind, light-filled home in prime Wicker Park/ East Village has unobstructed south and west exposure. This luxurious 3 bedroom, 2.5 bathroom condo lives like a townhome and features two separate living spaces (main floor living/dining and top floor family room). It features a remodeled kitchen (2022), including a custom, built-in dry bar. Ample storage throughout the kitchen, including pantry, beverage fridge, and in-island storage. New quartz countertops provide elegance and functionality. Two private outdoor spaces for grilling and socializing, one with custom, built-in seating and hidden storage. The association also has a small communal yard perfect for pets or little ones. The open concept dining room/living room has a wood burning/gas starter fireplace and Juliet Balcony with plenty of space to accommodate a large dining room table. The second floor has the primary bedroom and secondary bedroom both with ensuite bathrooms. The large primary bedroom features south facing windows, a Juliet balcony, Elfa closet, and a custom, built-in desk/vanity. Picture frame molding and updated Emtek hardware throughout. Primary, en-suite bathroom features an oversized walk-in shower with multiple settings and bench seating. The second bedroom can accommodate a queen bed and has new board and batten paneling as well as Elfa closets. The second bedroom also has a remodeled en-suite bathroom (2022) with marble top vanity, marble floor tile and high-end, Spanish ceramic shower tile. Convenient in-unit washer and dryer on the same floor as the primary and secondary bedrooms. On the top floor, the large family room is perfect for lounging with family/friends or watching your favorite show. It has two skylights and plenty of room for a large sectional couch and desk. The expansive 15' x 12' third bedroom comes with downtown skyline views, has a large Elfa closet, and can easily accommodate a bed and second office setup. One car garage parking w/ extra storage included in the price. New roof in 2022, and large storage room in the basement. Unbeatable location with Division St CTA Blue line and all the world class Division St restaurants only 1 block away.
Closed
$685,000
1102 N Marshfield Ave #2W, Chicago, IL 60622
3beds
--sqft
Townhouse, Condominium, Duplex, Single Family Residence
Built in 1998
-- sqft lot
$804,900 Zestimate®
$--/sqft
$3,976 Estimated rent
Home value
$804,900
$765,000 - $845,000
$3,976/mo
Zestimate® history
Owner options
List your home for rent
$3,976/mo
Rent Zestimate®
Find your next renter with Zillow Rental Manager. Plus, with online applications, you can quickly screen prospective tenants – for free.
$3,976/mo
Rent Zestimate®
Refinance and save
$4,234/mo
Est. payment
Refinancing to a lower rate could help reduce your monthly payments and save thousands over the life of the loan.
$4,234/mo
Est. payment
Explore your selling options
Work with a Zillow partner agent
Leverage their expertise and Zillow's premium Showcase listings to get your home seen by more buyers.
Get startedList with your own agent
Get your home in front of millions of buyers by listing it on Zillow.
Learn how to do itSell it yourself
Take full control of how buyers see your home on Zillow by listing For Sale by Owner (FSBO).
List your homeWhat's special
Extra storageJuliet balconySouth facing windowsLarge storage roomLarge family roomLarge elfa closetNew roof
Zillow last checked:
Listing updated:
Listed by:
Mike Greco 773-697-5555,
Baird & Warner
Bought with:
Steve Dombar
Redfin Corporation
Source: MRED as distributed by MLS GRID,MLS#: 11834822
Facts & features
Interior
Bedrooms & bathrooms
- Bedrooms: 3
- Bathrooms: 3
- Full bathrooms: 2
- 1/2 bathrooms: 1
Rooms
- Room types: Deck
Primary bedroom
- Features: Flooring (Carpet), Bathroom (Full)
- Level: Second
- Area: 176 Square Feet
- Dimensions: 16X11
Bedroom 2
- Features: Flooring (Carpet)
- Level: Second
- Area: 120 Square Feet
- Dimensions: 12X10
Bedroom 3
- Features: Flooring (Carpet)
- Level: Third
- Area: 192 Square Feet
- Dimensions: 16X12
Deck
- Level: Main
- Area: 80 Square Feet
- Dimensions: 10X8
Deck
- Level: Second
- Area: 80 Square Feet
- Dimensions: 10X8
Dining room
- Features: Flooring (Hardwood)
- Level: Main
- Dimensions: COMBO
Family room
- Features: Flooring (Carpet)
- Level: Third
- Area: 306 Square Feet
- Dimensions: 18X17
Kitchen
- Features: Kitchen (Island), Flooring (Hardwood)
- Level: Main
- Area: 180 Square Feet
- Dimensions: 18X10
Living room
- Features: Flooring (Hardwood)
- Level: Main
- Area: 280 Square Feet
- Dimensions: 20X14
Heating
- Natural Gas, Forced Air
Cooling
- Central Air
Appliances
- Included: Range, Microwave, Dishwasher, Refrigerator, Washer, Dryer, Disposal, Stainless Steel Appliance(s), Humidifier
- Laundry: Washer Hookup, In Unit
Features
- Cathedral Ceiling(s), Storage
- Flooring: Hardwood
- Windows: Screens, Skylight(s)
- Basement: None
- Number of fireplaces: 1
- Fireplace features: Wood Burning, Gas Starter, Living Room
- Common walls with other units/homes: End Unit
Interior area
- Total structure area: 0
Property
Parking
- Total spaces: 1
- Parking features: Off Alley, Garage Door Opener, On Site, Garage Owned, Detached, Garage
- Garage spaces: 1
- Has uncovered spaces: Yes
Accessibility
- Accessibility features: No Disability Access
Features
- Patio & porch: Deck
- Exterior features: Balcony
Lot
- Features: Corner Lot
Details
- Parcel number: 17064070291005
- Special conditions: None
- Other equipment: Intercom, Ceiling Fan(s)
Construction
Type & style
- Home type: Townhouse
- Property subtype: Townhouse, Condominium, Duplex, Single Family Residence
Materials
- Brick, Block
Condition
- New construction: No
- Year built: 1998
- Major remodel year: 2022
Utilities & green energy
- Sewer: Public Sewer
- Water: Lake Michigan
Community & HOA
Community
- Security: Carbon Monoxide Detector(s)
HOA
- Has HOA: Yes
- Amenities included: Storage
- Services included: Water, Insurance, Exterior Maintenance, Lawn Care, Scavenger
- HOA fee: $202 monthly
Location
- Region: Chicago
Financial & listing details
- Annual tax amount: $10,884
- Date on market: 7/18/2023
- Listing terms: Conventional
- Ownership: Condo
Price history
| Date | Event | Price |
|---|---|---|
| 9/1/2023 | Sold | $685,000 |
Source:  MRED as distributed by MLS GRID #11834822 Report a problem MRED as distributed by MLS GRID #11834822 Report a problem | ||
| 7/25/2023 | Contingent | $685,000 |
Source: MRED as distributed by MLS GRID #11834822 Report a problem | ||
| 7/18/2023 | Listed for sale | $685,000+24.5% |
Source: MRED as distributed by MLS GRID #11834822 Report a problem | ||
| 5/26/2020 | Sold | $550,000+1.9% |
Source: MRED as distributed by MLS GRID #10670272 Report a problem | ||
| 8/20/2015 | Listing removed | $539,900 |
Source: Redfin Corporation #08976813 Report a problem | ||
| 7/13/2015 | Pending sale | $539,900 |
Source: Redfin Corporation #08976813 Report a problem | ||
| 7/9/2015 | Listed for sale | $539,900+43% |
Source: Redfin Corporation #08976813 Report a problem | ||
| 7/28/2011 | Sold | $377,500-5.4% |
Source: Agent Provided Report a problem | ||
| 5/25/2011 | Listed for sale | $399,000 |
Source: @properties #07815668 Report a problem | ||
Public tax history
Tax history is unavailable.
Neighborhood: East Ukrainian Village
Nearby homes
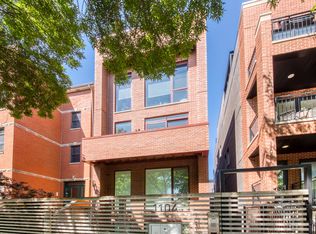
- $585,0002 bd2 ba1.4k sqft1104 N Marshfield Ave APT 2, Chicago, IL 60622Sold
- $840,0003 bd3 ba2.5k sqft1104 N Marshfield Ave APT 1, Chicago, IL 60622Sold

- $585,0002 bd2 ba5.5k sqft1104 N Marshfield Ave, Chicago, IL 60622Sold
- $807,8002 bd2 ba1.4k sqft1104 N Marshfield Ave APT 3, Chicago, IL 60622Off Market
- $731,1002 bd2 ba5k sqft1106 N Marshfield Ave #2, Chicago, IL 60622Off Market
- $898,0002 bd3 ba5k sqft1106 N Marshfield Ave #3, Chicago, IL 60622Off Market
- $1,054,5003 bd3 ba5k sqft1106 N Marshfield Ave #1, Chicago, IL 60622Off Market
- $672,5003 bd3 ba2.4k sqft1102 N Marshfield Ave #1E, Chicago, IL 60622Sold
Nearby schools
GreatSchools rating
- 8/10Pritzker Elementary SchoolGrades: PK-8Distance: 0.6 mi
- 1/10Wells Community Academy High SchoolGrades: 9-12Distance: 0.2 mi
Schools provided by the listing agent
- Elementary: Pritzker Elementary School
- Middle: Pritzker Elementary School
- High: Wells Community Academy Senior H
- District: 299
Source: MRED as distributed by MLS GRID. This data may not be complete. We recommend contacting the local school district to confirm school assignments for this home.
Get a cash offer in 3 minutes
Find out how much your home could sell for in as little as 3 minutes with a no-obligation cash offer.
Estimated market value
$804,900
Get a cash offer in 3 minutes
Find out how much your home could sell for in as little as 3 minutes with a no-obligation cash offer.
Estimated market value
$804,900
- Illinois
- Cook County
- Chicago
- 60622
- East Ukrainian Village
- 1102 N Marshfield Ave Unit 2W
Nearby cities
Nearby neighborhoods
Nearby zip codes
Other Chicago Topics
