Skip main navigation
New
  • $100,000

    1102 N McKinley Ave, Champaign, IL 61821

    2beds
    930sqft
    : 
    $765/mo
    Get pre-qualified
    Single Family Residence
    Built in 1941
    7,020 Square Feet Lot
    $77,500 Zestimate®
    $108/sqft
    $-- HOA

    What's special

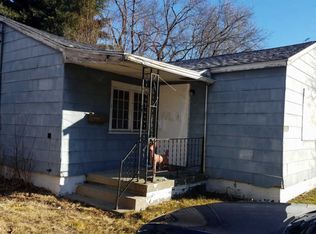
    Step into the warmth of this classic all-brick ranch, perfectly poised on a sunny corner lot in the heart of Champaign. Freshly updated and move-in ready, this inviting 2-bedroom, 1-bath home blends comfort, convenience, and charm. As you walk through the front door, you're greeted by freshly painted walls in soft, welcoming tones that make the whole home feel bright and open. The family room features brand-new plush carpet underfoot-perfect for curling up with a good book, enjoying movie nights, or simply relaxing after a long day. The kitchen, with its dedicated dining space, is bathed in natural light. Imagine the aroma of fresh coffee in the morning or a home-cooked dinner shared around the table. The brand-new stove is ready for your favorite recipes, and the layout offers an easy flow that makes cooking and entertaining comfortable and enjoyable. Two well-proportioned bedrooms offer peaceful retreats, with plenty of natural light filtering through the windows and a calming sense of privacy. The full bathroom is conveniently located and serves both bedrooms with ease. A major everyday luxury is the attached 2-car garage-step directly from your car into the home, sheltered from rain, snow, or summer heat. The new washer and dryer add to the convenience, allowing you to move in and settle immediately without worrying about big-ticket appliances. Outside, the corner lot gives the home an open, airy feel, with room for gardening, play, or simply enjoying the changing seasons. The all-brick exterior adds timeless curb appeal and low-maintenance durability. Comfortable, clean, and thoughtfully updated, 1102 N McKinley Ave is ready to welcome you home.
    2 days
    |
    378
    |
    24
    |

    Zillow last checked:

    Listing updated:

    Listed by:

    Hazem Jaber, GRI 217-621-4965,

    Coldwell Banker R.E. Group

    Source: MRED as distributed by MLS GRID,MLS#: 12739414MLS Logo

      Facts & features

      Interior

      Bedrooms & bathrooms
      • Bedrooms: 2
      • Bathrooms: 1
      • Full bathrooms: 1
      Rooms
      • Room types: No additional rooms
      Primary bedroom
      • Features: Flooring (Wood Laminate)
      • Level: Main
      • Area: 160 Square Feet
      • Dimensions: 16X10
      Bedroom 2
      • Features: Flooring (Wood Laminate)
      • Level: Main
      • Area: 80 Square Feet
      • Dimensions: 10X8
      Dining room
      • Features: Flooring (Vinyl)
      • Level: Main
      • Area: 84 Square Feet
      • Dimensions: 12X7
      Kitchen
      • Features: Kitchen (Eating Area-Table Space), Flooring (Vinyl)
      • Level: Main
      • Area: 126 Square Feet
      • Dimensions: 14X9
      Living room
      • Features: Flooring (Carpet)
      • Level: Main
      • Area: 182 Square Feet
      • Dimensions: 14X13
      Heating
      • Natural Gas, Forced Air
      Cooling
      • Central Air
      Appliances
      • Included: Range, Refrigerator, Washer, Dryer, Range Hood
      Features
      • 1st Floor Bedroom
      • Basement: None
      Interior area
      • Total structure area: 930
      • Total interior livable area: 930 sqft
      • Finished area below ground: 0

      Property

      Parking
      • Total spaces: 2
      • Parking features: Yes, Garage Owned, Attached, Garage
      • Attached garage spaces: 2
      Accessibility
      • Accessibility features: No Disability Access
      Features
      • Stories: 1
      • Patio & porch: Porch
      Lot
      • Size: 7,020 Square Feet
      • Dimensions: 54 X 130
      Details
      • Parcel number: 412011226005
      • Special conditions: None

      Construction

      Type & style
      • Home type: SingleFamily
      • Architectural style: Ranch
      • Property subtype: Single Family Residence
      Materials
      • Brick
      Condition
      • New construction: No
      • Year built: 1941

      Utilities & green energy

      • Sewer: Public Sewer
      • Water: Public

      Community & HOA

      Community
      • Subdivision: Northwood
      HOA
      • Services included: None
      Location
      • Region: Champaign

      Financial & listing details

      • Price per square foot: $108/sqft
      • Tax assessed value: $67,620
      • Annual tax amount: $2,125
      • Date on market: 8/21/2026
      • Ownership: Fee Simple

        Estimated market value

        $77,500

        $60,000 - $98,000

        $1,277/mo

        Price history

        DateEventPrice
        8/21/2026Listed for sale$100,000+100%$108/sqft
        Source: MRED as distributed by MLS GRID #12739414 Report a problem
        1/16/2024Sold$50,000-16.5%$54/sqft
        Source: CIBR #6230546 Report a problem
        8/5/2016Sold$59,900$64/sqft
        Source: Agent Provided Report a problem
        5/5/2016Listed for sale$59,900-4.8%$64/sqft
        Source: Coldwell Banker Honig-Bell #2162088 Report a problem
        5/10/2015Listing removed$62,900$68/sqft
        Source: Coldwell Banker Honig-Bell #2142622 Report a problem
        5/13/2014Listed for sale$62,900+162.1%$68/sqft
        Source: Coldwell Banker Honig-Bell Report a problem
        5/28/2009Sold$24,000+33.3%$26/sqft
        Source: MRED as distributed by MLS GRID #09448975 Report a problem
        1/28/2009Sold$18,000$19/sqft
        Source: Public Record Report a problem

        Public tax history

        YearProperty taxesTax assessment
        2024$1,966 +50.1%$22,540 +9.8%
        2023$1,309 +10.1%$20,520 +8.4%
        2022$1,189 +3.4%$18,930 +2%
        2021$1,150 +5.8%$18,560 +4%
        2020$1,086 +7.7%$17,850 +2.1%
        2019$1,009 $17,480 +1.6%
        2018$1,009 +5.9%$17,210 +4.1%
        2017$952 +12.9%$16,540 +2.1%
        2016$844 $16,200 +1.8%
        2015$844 +1.2%$15,910
        2014$834 -37.1%$15,910
        2013$1,326 +57.7%$15,910 -2%
        2012$841 -2.3%$16,240
        2011$861 +100.5%$16,240 -6.3%
        2010$429 $17,330 +208.9%
        2009-- $5,610 -67.6%
        2008-- $17,330 +2.9%
        2007$875 +8%$16,840 +6.9%
        2006$810 +6.9%$15,750 +6.6%
        2005$757 +13.7%$14,770 +3.9%
        2004$666 -3.3%$14,210 +9.5%
        2003$689 +8.1%$12,980 +12.7%
        2002$637 +8.4%$11,520 +5.5%
        2001$588 +3.2%$10,920 +2.2%
        2000$570 $10,690
        Find assessor info on the county website

        Monthly payment

        Est. payment

        Payment breakdown

        Explore the cost of this home by adjusting the details. Changes won't be saved.
        All calculations are estimates and provided by Zillow, Inc. for informational purposes only. Actual amounts may vary.
        HOA fees may include property taxes on listings classified as Co-Ops. Contact the listing agent and/or owner for fee details.
        See how much you could borrow to make a competitive offer.

        Climate risks

        Neighborhood: 61821

        Getting around

        71 / 100
        Very Walkable
        42 / 100
        Some Transit
        56 / 100
        Bikeable

        Nearby schools

        GreatSchools rating
        Schools provided by the listing agent
        • High: Central High School
        • District: 4

        Source: MRED as distributed by MLS GRID. This data may not be complete. We recommend contacting the local school district to confirm school assignments for this home.

        A local agent can set up tours, give advice and negotiate with sellers.

        A local lender can help you make sure your offer is ready when you are.

        Browse local experts

        Similar homes