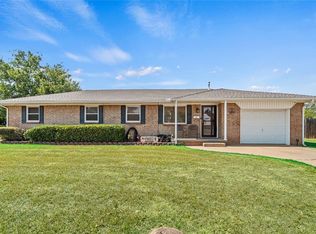
Step into the character and charm of an English Tudor-style home with all the comforts of a completely renovated modern residence. This beautifully updated 3-bedroom, 2-bath home offers a rare blend of timeless character, thoughtful updates, and everyday functionality.
Inside you'll find two spacious living areas, a formal dining room, breakfast nook, and a primary suite with a private full bathroom.
The home has been a complete remodel with a BRAND NEW ROOF, all new LVP flooring, fresh paint throughout, updated modern light fixtures, and a renovated kitchen complete with granite counters and backsplash as well as brand new modern appliances.
Attached off the kitchen is a staircase that leads to an
ABUNDANT basement offering peace of mind.
Outside, the property sits on a huge corner lot, offering an abundance of outdoor space and flexibility.
Conveniently located within walking distance of the schools and close to everything the town has to offer, this home puts you right where you want to be. If you love the character and charm of an older home, but want the comfort and ease of modern updates, this one truly offers the best of both worlds!
For sale
Price cut: $10K (9/28)
$179,000
1102 N Noble Ave, Watonga, OK 73772
3beds
1,878sqft
Single Family Residence
Built in 1966
10,497 Square Feet Lot
$176,900 Zestimate®
$95/sqft
$-- HOA
What's special
Updated modern light fixturesBrand new modern appliancesFresh paint throughoutHuge corner lotFormal dining roomBreakfast nookAll new lvp flooring
- 45 days
- 280
- 17
Zillow last checked:
Listing updated:
Listed by:
Cyra Shelton 405-403-3717,
RE/MAX Energy Real Estate
Source: MLSOK/OKCMAR as distributed by MLS GRID,MLS#: 1245262
Facts & features
Interior
Bedrooms & bathrooms
- Bedrooms: 3
- Bathrooms: 2
- Full bathrooms: 2
Heating
- Has Heating (Unspecified Type)
Cooling
- Has cooling: Yes
Appliances
- Included: Dishwasher, Microwave, Refrigerator, Free-Standing Electric Range
Features
- Number of fireplaces: 1
- Fireplace features: Wood Burning
Interior area
- Total structure area: 1,878
- Total interior livable area: 1,878 sqft
Property
Parking
- Total spaces: 1
- Parking features: Garage
- Garage spaces: 1
Features
- Levels: One
- Stories: 1
- Exterior features: None
Lot
- Size: 10,497 Square Feet
- Features: Corner Lot
Details
- Parcel number: 1102NNoble73772
- Special conditions: None
Construction
Type & style
- Home type: SingleFamily
- Architectural style: Tudor
- Property subtype: Single Family Residence
Materials
- Brick
- Foundation: Conventional
Condition
- Year built: 1966
Community & HOA
Location
- Region: Watonga
Financial & listing details
- Price per square foot: $95/sqft
- Tax assessed value: $70,741
- Annual tax amount: $805
- Date on market: 8/22/2026
Estimated market value
$176,900
$168,000 - $186,000
$1,350/mo
Price history
| Date | Event | Price |
|---|---|---|
| 9/28/2026 | Price change | $179,000-5.3%$95/sqft |
Source:  MLSOK/OKCMAR as distributed by MLS GRID #1245262 Report a problem MLSOK/OKCMAR as distributed by MLS GRID #1245262 Report a problem | ||
| 8/22/2026 | Listed for sale | $189,000$101/sqft |
Source: MLSOK/OKCMAR as distributed by MLS GRID #1245262 Report a problem | ||
Public tax history
| Year | Property taxes | Tax assessment |
|---|---|---|
| 2025 | $805 +5.5% | $7,782 +5% |
| 2024 | $763 +5.8% | $7,411 |
| 2023 | $721 -6.1% | $7,411 +5% |
| 2022 | $767 +16.1% | $7,058 +5% |
| 2021 | $661 +9.2% | $6,722 +10.2% |
| 2020 | $606 +5% | $6,098 +5% |
| 2019 | $577 +10.2% | $5,806 +10.2% |
| 2017 | $523 -2.3% | $5,267 +5% |
| 2016 | $536 +11.2% | $5,017 +5% |
| 2015 | $482 +31.5% | $4,778 +5% |
| 2014 | $366 +5.4% | $4,550 +5% |
| 2013 | $348 +42% | $4,333 +5% |
| 2012 | $245 -3.5% | $4,127 +5% |
| 2011 | $254 +8.7% | $3,930 +5% |
| 2010 | $233 | $3,743 |
| 2009 | $233 +5.4% | $3,743 +5% |
| 2008 | $221 +6.2% | $3,565 +5% |
| 2007 | $208 | $3,396 |
Find assessor info on the county website
Monthly payment
Est. payment
Payment breakdown
Explore the cost of this home by adjusting the details. Changes won't be saved.Climate risks
Neighborhood: 73772
Nearby schools
Schools provided by the listing agent
- Elementary: Watonga ES
- Middle: Watonga MS
- High: Watonga HS
Source: MLSOK/OKCMAR as distributed by MLS GRID. This data may not be complete. We recommend contacting the local school district to confirm school assignments for this home.
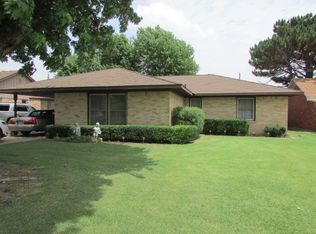
Similar homes
- $150,0003 bd2 ba1.7k sqft860 Park Ave, Watonga, OK 73772For Sale
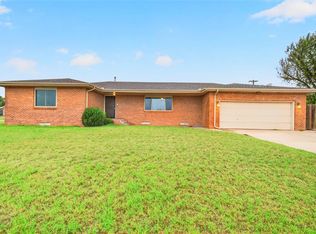 MLS ID #1252016, Cyra Shelton, RE/MAX Energy Real Estate. MLSOK/OKCMAR as distributed by MLS GRID
 - $159,0003 bd2 ba1.6k sqft561 Skyview Dr, Watonga, OK 73772For Sale
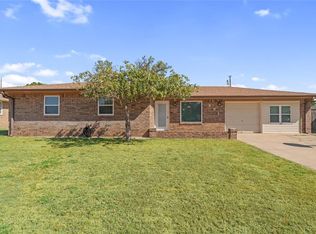 MLS ID #1247335, Cyra Shelton, RE/MAX Energy Real Estate. MLSOK/OKCMAR as distributed by MLS GRID
 - $180,0003 bd3 ba2k sqft542 Skyview Dr, Watonga, OK 73772For Sale
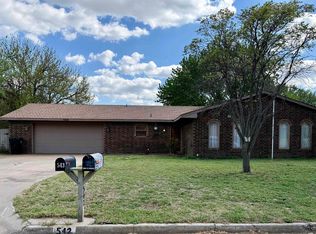 MLS ID #20260475, Andrea L Lauminick, Stewart Real Estate LLC. Northwest Oklahoma AOR
 - $164,0004 bd3 ba1.2k sqft614 Circle Dr, Watonga, OK 73772For Sale
 MLS ID #1244556, Cyra Shelton, RE/MAX Energy Real Estate. MLSOK/OKCMAR as distributed by MLS GRID
