Skip main navigation
Off market
  • $330,200

    1102 N Pennsylvania Ave, Plant City, FL 33563

    3beds
    1,584sqft
    Single Family Residence
    Built in 1954
    0.38 Acres Lot
    $330,200 Zestimate®
    $208/sqft
    $1,976 Estimated rent

    Home value

    $330,200

    $310,000 - $350,000

    $1,976/mo

    Zestimate® history
    Loading
    Loading...

    Owner options

    List your home for rent

    $1,976/mo

    Rent Zestimate®

    Find your next renter with Zillow Rental Manager. Plus, with online applications, you can quickly screen prospective tenants – for free.

    Learn more

    $1,976/mo

    Rent Zestimate®

    Refinance and save

    $2,288/mo

    Est. payment

    Refinancing to a lower rate could help reduce your monthly payments and save thousands over the life of the loan.

    See today's rates

    $2,288/mo

    Est. payment

    Explore your selling options

    Work with a Zillow partner agent

    Leverage their expertise and Zillow's premium Showcase listings to get your home seen by more buyers.

    Get started

    List with your own agent

    Get your home in front of millions of buyers by listing it on Zillow.

    Learn how to do it

    Sell it yourself

    Take full control of how buyers see your home on Zillow by listing For Sale by Owner (FSBO).

    List your home

    What's special

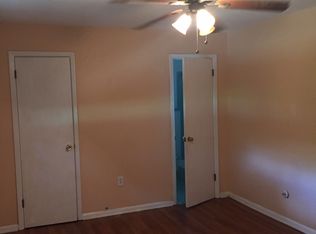
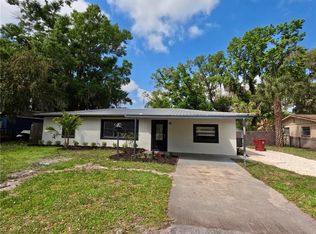
    BRAND NEW ROOF, AC 2019, FRESHLY PAINTED AND READY FOR YOU TO MOVE IN FOR THE NEW YEAR! This PERFECT Plant City farmhouse style home nestled on a DOUBLE LOT could not be more loveable! The location is FABULOUS with the nearby Gilchrist Park playground and dog park, easy access to downtown Plant City and I-4. The moment you open the front door you will experience the craftsman feeling of this 1950's home! The spectacular marble fireplace, warm hardwood floors, and custom built-ins welcome you inside and give the home character and charm. Natural light streams in from large windows in every room making the home cheerful and sunny. Three large bedrooms give you plenty of space or use one as a home office overlooking the cozy Florida Room. The East facing Sun Room will make the perfect spot for your morning coffee boasting double-paned windows, a french door, quintessential mosaic tile flooring and white beadboard walls! The kitchen is also bright and roomy with hardwood cabinets and window views of the fenced-in, over-sized backyard. Mature trees create a canopy along the county-owned canal that runs merrily along just beyond the back property line. You will enjoy the efficient, easy flow of this floorplan with a central main bathroom decked out with a marble walk-in shower and floors and a clever additional ensuite two-piece bathroom near the Florida Room and kitchen. A happy, winding path will take you to your detached enclosed utility room complete with a washer & dryer. The garage with keypad entrance, built-in storage and a covered carport/patio area with wood beam ceiling gives you plenty of storage along with the nearby newer utility shed. New light fixtures and ceiling fans installed for a turn-key move-in experience. The Sellers have thought of everything so you can just move-in and enjoy! Don't miss this opportunity to own this Plant City GEM!!

    This property is not currently displayed as for sale or rent on Zillow. This may be different from what's on other websites or public sources.

    Originating MLS: Tampa

    Facts & features

    Interior

    Bedrooms & bathrooms
    • Bedrooms: 3
    • Bathrooms: 2
    • Full bathrooms: 1
    • 1/2 bathrooms: 1
    Heating
    • Forced air, Electric
    Cooling
    • Central
    Appliances
    • Included: Dishwasher, Dryer, Garbage disposal, Microwave, Range / Oven, Refrigerator, Washer
    • Laundry: Laundry Room, In Garage
    Features
    • Ceiling Fans(s), Solid Wood Cabinets, Built in Features
    • Flooring: Tile, Hardwood
    Interior area
    • Structure area source: Public Records
    • Total interior livable area: 1,584 sqft

    Property

    Parking
    • Total spaces: 2
    • Parking features: Carport, Garage - Attached
    Features
    • Levels: One
    • Patio & porch: Enclosed
    • Exterior features: Stucco
    • Fencing: Chain Link
    • Has view: Yes
    • View description: Water
    • Has water view: Yes
    • Water view: Water
    • Body of water: EAST CANAL
    Lot
    • Size: 0.38 Acres
    • Dimensions: 164x100
    • Features: Corner Lot
    • Residential vegetation: Mature Landscaping, Oak Trees
    Details
    • Additional structures: Shed(s)
    • Parcel number: 2228285C5000000000170P
    • Zoning: R-1A

    Construction

    Type & style
    • Home type: SingleFamily
    • Property subtype: Single Family Residence
    Materials
    • masonry
    • Roof: Composition
    Condition
    • Year built: 1954

    Utilities & green energy

    • Sewer: Public Sewer
    • Water: Public
    • Utilities for property: Electricity Connected, Sewer Connected, BB/HS Internet Available, Cable Available, Water Connected

    Community & HOA

    Community
    • Subdivision: GILCHRIST HEIGHTS
    Location
    • Region: Plant City

    Financial & listing details

    • Price per square foot: $208/sqft
    • Tax assessed value: $265,888
    • Annual tax amount: $4,074
    • Listing terms: Cash, Conventional, FHA, VA Loan
    • Ownership: Fee Simple

    Price history

    DateEventPrice
    2/8/2021Sold$235,000+2.2%$148/sqft
    Source: Public Record Report a problem
    1/4/2021Pending sale$229,900$145/sqft
    Source: TOMLIN, ST CYR & ASSOCIATES LLC #T3282692 Report a problem
    12/31/2020Listed for sale$229,900+174%$145/sqft
    Source: Stellar MLS #T3282692 Report a problem
    12/30/1999Sold$83,900$53/sqft
    Source: Public Record Report a problem

    Public tax history

    YearProperty taxesTax assessment
    2025$4,074 +8.4%$264,512 +2.9%
    2024$3,757 +2.7%$257,057 +3%
    2023$3,657 -18.9%$249,570 -1.7%
    2022$4,509 +382.1%$253,828 +171.7%
    2021$935 +77.2%$93,438 +51.2%
    2020$528 +0.4%$61,793 +2.3%
    2019$526 $60,404 +1.9%
    2018$526 -0.7%$59,278 -31.9%
    2017$529 +0.2%$87,028 +53%
    2016$528 +4.4%$56,865 +0.7%
    2015$506 -1.7%$56,470 +0.8%
    2014$515 -0.1%$56,022 +1.5%
    2013$516 -5.2%$55,194 -3.6%
    2012$544 -6.5%$57,277 -7.5%
    2011$582 -9.1%$61,902 -12.1%
    2010$640 -1.8%$70,436 -1.2%
    2009$652 +1.6%$71,262 +0.1%
    2008$642 -22.6%$71,191 +3%
    2007$829 -4.8%$69,117 +2.5%
    2006$871 +2%$67,431 +3%
    2005$854 $65,467 +3%
    2004-- $63,560 +1.9%
    2003-- $62,375 +2.4%
    2002-- $60,913 +1.6%
    2001-- $59,954 +3%
    2000$748 $58,208
    Find assessor info on the county website

    Neighborhood: 33563

    Nearby schools

    GreatSchools rating
    Schools provided by the listing agent
    • Elementary: Jackson-HB
    • Middle: Marshall-HB
    • High: Plant City-HB

    Source: The MLS. This data may not be complete. We recommend contacting the local school district to confirm school assignments for this home.

    Get a cash offer in 3 minutes
    Find out how much your home could sell for in as little as 3 minutes with a no-obligation cash offer.
    Estimated market value
    $330,200
    Get a cash offer in 3 minutes
    Find out how much your home could sell for in as little as 3 minutes with a no-obligation cash offer.
    Estimated market value
    $330,200