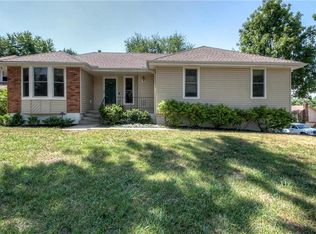
Nice raised ranch on oversized lot! Updated kitchen w/ white cabinets, hardwood floors, granite countertops, tile backsplash and pull out drawers. Family room features a vaulted ceiling w/ wood beams and floor to ceiling brick fireplace. Both bathrooms have been updated. Finished basement w/ half bath and textured walls. Oversized garage and utility room w/ some storage area. Updated windows and sliders. High efficiency furnace and air - 9 years old. Large deck spans the entire back of house with access from the family room and master suite. Yard is fenced, treed and includes storage shed. Close to parks, schools, highway access and shopping. Walk to elementary school and only a few blocks to high school.
Sold
Street View
Zillow last checked:
Listing updated:
Bought with:
KC HOMES365 TEAM
Keller Williams Realty Partners Inc.
Source: Heartland MLS as distributed by MLS GRID,MLS#: 2487622
Price history
| Date | Event | Price |
|---|---|---|
| 6/20/2024 | Sold | -- |
Source:  Heartland MLS as distributed by MLS GRID #2487622 Report a problem Heartland MLS as distributed by MLS GRID #2487622 Report a problem | ||
| 5/24/2024 | Pending sale | $305,000$215/sqft |
Source: Heartland MLS as distributed by MLS GRID #2487622 Report a problem | ||
| 5/18/2024 | Price change | $305,000-3.2%$215/sqft |
Source: Heartland MLS as distributed by MLS GRID #2487622 Report a problem | ||
| 5/15/2024 | Price change | $315,000-3.1%$222/sqft |
Source: Heartland MLS as distributed by MLS GRID #2487622 Report a problem | ||
| 5/12/2024 | Pending sale | $325,000$229/sqft |
Source: Heartland MLS as distributed by MLS GRID #2487622 Report a problem | ||
| 5/10/2024 | Listed for sale | $325,000+38.3%$229/sqft |
Source: Heartland MLS as distributed by MLS GRID #2487622 Report a problem | ||
| 5/31/2020 | Listing removed | $235,000$166/sqft |
Source: RE/MAX Legacy #2214055 Report a problem | ||
| 5/31/2020 | Listed for sale | $235,000$166/sqft |
Source: RE/MAX Legacy #2214055 Report a problem | ||
| 5/28/2020 | Sold | -- |
Source: Heartland MLS as distributed by MLS GRID #45001_2214055 Report a problem | ||
| 4/23/2020 | Pending sale | $235,000$166/sqft |
Source: RE/MAX Legacy #2214055 Report a problem | ||
| 4/20/2020 | Listed for sale | $235,000+51.6%$166/sqft |
Source: RE/MAX Legacy #2214055 Report a problem | ||
| 4/5/2012 | Sold | -- |
Source: Heartland MLS as distributed by MLS GRID #45001_1765355 Report a problem | ||
| 2/17/2012 | Listed for sale | $155,000$109/sqft |
Source: Reece and Nichols Realtors #1765355 Report a problem | ||
| 11/16/2011 | Listing removed | $155,000$109/sqft |
Source: Reece and Nichols Realtors #1744859 Report a problem | ||
| 10/28/2011 | Price change | $155,000-2.5%$109/sqft |
Source: Reece and Nichols Realtors #1744859 Report a problem | ||
| 10/5/2011 | Price change | $159,000-1.9%$112/sqft |
Source: Reece and Nichols Realtors #1744859 Report a problem | ||
| 8/30/2011 | Listed for sale | $162,000$114/sqft |
Source: Reece and Nichols Realtors #1744859 Report a problem | ||
| 6/29/2007 | Sold | -- |
Source: Agent Provided Report a problem | ||

Get a cash offer in 3 minutes
Find out how much your home could sell for in as little as 3 minutes with a no-obligation cash offer.
Estimated market value
$344,500
