Nestled in a convenient location this spacious 2 story offers 4 bedrooms, 2 bathrooms, central air, 1 car garage, fenced in yard, 3 season room, and all appliances are included. It has plenty of space for everyone! Don't miss the opportunity to make this home yours and bring your creative vision to life. Contact me for a showing and find out how to make this charming home yours before it is gone. Heat=Hot Water
Sold
Tax assessed value
$185,000
1102 N Sawyer St, Oshkosh, WI 54902
4beds
1,704sqft
Single Family Residence
Built in 1900
6,969 Square Feet Lot
$240,600 Zestimate®
$109/sqft
$1,762 Estimated rent
Home value
$240,600
$229,000 - $255,000
$1,762/mo
Zestimate® history
Owner options
List your home for rent
$1,762/mo
Rent Zestimate®
Find your next renter with Zillow Rental Manager. Plus, with online applications, you can quickly screen prospective tenants – for free.
$1,762/mo
Rent Zestimate®
Refinance and save
$1,325/mo
Est. payment
Refinancing to a lower rate could help reduce your monthly payments and save thousands over the life of the loan.
$1,325/mo
Est. payment
Explore your selling options
Work with a Zillow partner agent
Leverage their expertise and Zillow's premium Showcase listings to get your home seen by more buyers.
Get startedList with your own agent
Get your home in front of millions of buyers by listing it on Zillow.
Learn how to do itSell it yourself
Take full control of how buyers see your home on Zillow by listing For Sale by Owner (FSBO).
List your homeWhat's special
Zillow last checked:
Listing updated:
Listed by:
Jenni Johnson OFF-D:920-235-0095,
Adashun Jones, Inc.
Bought with:
Gerry Niccolai
Landro Fox Cities Realty LLC
Source: RANW as distributed by MLS GRID,MLS#: 50286742
Facts & features
Interior
Bedrooms & bathrooms
- Bedrooms: 4
- Bathrooms: 2
- Full bathrooms: 2
Bedroom 1
- Level: Main
- Dimensions: 11x11
Bedroom 2
- Level: Upper
- Dimensions: 11x13
Bedroom 3
- Level: Upper
- Dimensions: 11x13
Bedroom 4
- Level: Upper
- Dimensions: 11x9
Dining room
- Level: Main
- Dimensions: 11x8
Kitchen
- Level: Main
- Dimensions: 11x12
Living room
- Level: Main
- Dimensions: 22x11
Other
- Description: 3 Season Rm
- Level: Main
- Dimensions: 20x7
Heating
- Other
Cooling
- Other, Central Air
Appliances
- Included: Dishwasher, Dryer, Microwave, Range, Refrigerator, Washer
Features
- Basement: Full,Toilet Only
- Has fireplace: No
- Fireplace features: None
Interior area
- Total interior livable area: 1,704 sqft
- Finished area above ground: 1,704
- Finished area below ground: 0
Property
Parking
- Total spaces: 1
- Parking features: Detached
- Garage spaces: 1
Lot
- Size: 6,969 Square Feet
Details
- Parcel number: 1604820000
- Zoning: Residential
- Special conditions: Arms Length
Construction
Type & style
- Home type: SingleFamily
- Property subtype: Single Family Residence
Materials
- Vinyl Siding
- Foundation: Block
Condition
- New construction: No
- Year built: 1900
Utilities & green energy
- Sewer: Public Sewer
- Water: Public
Community & HOA
Location
- Region: Oshkosh
Financial & listing details
- Price per square foot: $109/sqft
- Tax assessed value: $185,000
- Annual tax amount: $3,070
- Date on market: 2/9/2024
- Inclusions: Refrigerator, dishwasher, stove, microwave, dryer, washer
- Exclusions: 2 freezers in the basement, seller's personal property
Price history
| Date | Event | Price |
|---|---|---|
| 3/21/2024 | Sold | $185,000$109/sqft |
Source: RANW as distributed by MLS GRID #50286742 Report a problem | ||
| 2/15/2024 | Contingent | $185,000$109/sqft |
Source:  WIREX MLS #50286742 Report a problem WIREX MLS #50286742 Report a problem | ||
| 2/9/2024 | Listed for sale | $185,000$109/sqft |
Source: RANW as distributed by MLS GRID #50286742 Report a problem | ||
Public tax history
| Year | Property taxes | Tax assessment |
|---|---|---|
| 2024 | $3,231 +4.1% | $185,000 +59.3% |
| 2023 | $3,105 -0.1% | $116,100 |
| 2022 | $3,109 | $116,100 |
| 2021 | -- | $116,100 |
| 2020 | -- | $116,100 |
| 2019 | $2,694 | $116,100 |
| 2018 | $2,694 -2.6% | $116,100 |
| 2017 | $2,767 -5.6% | $116,100 -1.6% |
| 2016 | $2,930 -9.1% | $118,000 |
| 2015 | $3,223 -1.3% | $118,000 |
| 2014 | $3,266 -1.2% | $118,000 |
| 2013 | $3,307 -1.3% | $118,000 |
| 2012 | $3,350 +2.9% | $118,000 |
| 2011 | $3,255 -1.1% | $118,000 |
| 2010 | $3,290 +3.1% | $118,000 |
| 2009 | $3,192 +1.5% | $118,000 |
| 2008 | $3,143 -2.8% | $118,000 |
| 2007 | $3,232 | $118,000 |
| 2006 | -- | $118,000 |
| 2005 | $2,467 +8.4% | $118,000 +52.5% |
| 2004 | $2,276 -23.2% | $77,400 |
| 2003 | $2,964 +40.2% | $77,400 |
| 2002 | $2,115 | $77,400 |
| 2001 | -- | $77,400 +2% |
| 2000 | -- | $75,900 |
Find assessor info on the county website
Neighborhood: Marina District
Nearby homes
- $211,3003 bd1 ba2.6k sqft1108 N Sawyer St, Oshkosh, WI 54902Off Market
- $183,4002 bd1 ba1k sqft1142 Arthur Ave, Oshkosh, WI 54902Off Market
- $194,1002 bd1 ba-- sqft1136A Arthur Ave, Oshkosh, WI 54902Off Market
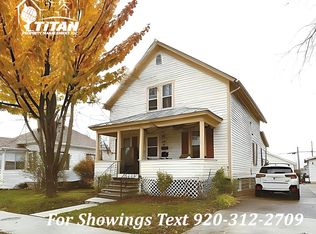
- $211,2004 bd1 ba1.4k sqft1114 N Sawyer St, Oshkosh, WI 54902Off Market
- $132,3003 bd1 ba1k sqft1020 N Sawyer St, Oshkosh, WI 54902Off Market
- $164,0004 bd1 ba1.5k sqft1136 Arthur Ave, Oshkosh, WI 54902Off Market
- $197,8004 bd1 ba1.4k sqft1147 Arthur Ave, Oshkosh, WI 54902Off Market
- $254,5003 bd3 ba2.8k sqft1120 N Sawyer St, Oshkosh, WI 54902Off Market
Nearby schools
GreatSchools rating
- 3/10Roosevelt Elementary SchoolGrades: K-5Distance: 0.2 mi
- 7/10Tipler Middle SchoolGrades: 4-8Distance: 1.2 mi
- 7/10West High SchoolGrades: 9-12Distance: 0.6 mi
Sell for more on Zillow
Get a Zillow Showcase℠ listing at no additional cost and you could sell for .
$240,600
2% more
+$4,812
With Zillow Showcase(estimated)
$245,412
Sell for more on Zillow
Get a Zillow Showcase℠ listing at no additional cost and you could sell for .
$240,600
2% more
+$4,812
With Zillow Showcase(estimated)
$245,412
- Wisconsin
- Winnebago County
- Oshkosh
- 54902
- Marina District
- 1102 N Sawyer St
