Skip main navigation
Sold
  • Price Unknown

    1102 N Washington St, Nevada, MO 64772

    3beds
    1,346sqft
    Single Family Residence
    Built in 1975
    9,147.6 Square Feet Lot
    $187,800 Zestimate®
    $--/sqft
    $1,284 Estimated rent

    Home value

    $187,800

    $175,000 - $201,000

    $1,284/mo

    Zestimate® history
    Loading
    Loading...

    Owner options

    List your home for rent

    $1,284/mo

    Rent Zestimate®

    Find your next renter with Zillow Rental Manager. Plus, with online applications, you can quickly screen prospective tenants – for free.

    Learn more

    $1,284/mo

    Rent Zestimate®

    Refinance and save

    Refinancing to a lower rate could help reduce your monthly payments and save thousands over the life of the loan.

    See today's rates

    Explore your selling options

    Work with a Zillow partner agent

    Leverage their expertise and Zillow's premium Showcase listings to get your home seen by more buyers.

    Get started

    List with your own agent

    Get your home in front of millions of buyers by listing it on Zillow.

    Learn how to do it

    Sell it yourself

    Take full control of how buyers see your home on Zillow by listing For Sale by Owner (FSBO).

    List your home

    What's special

    Ranch style homeBrick gas fireplaceWhite vinyl fencingBeautiful modern contrastAutomatic watering systemLawn equipmentElectric door opener
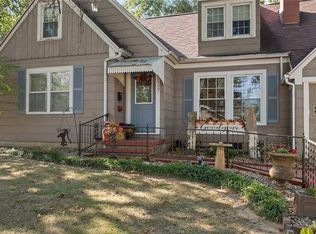
    Get out of the busy-ness of the city and find this peaceful home a place to retreat to! This property is cute as a pin and located in a sweet neighborhood in the town of Nevada, MO, just a short one hour drive south from Kansas City and approximately 2 hours west of the lake of the Ozarks. Enjoy living in this one level 3 Bedroom, 2 Bath ranch style home with a fantastic newly added screened-in back porch to lounge and relax in while having your morning coffee, or while watching the hummingbirds flutter about in the evening. The living room features a brick gas fireplace with a large picture window letting in great natural light. The dark hardwood plank floors provide a beautiful modern contrast in the living space. The kitchen is ready for your culinary talents, with an abundance of room to be creative with endless counters and cabinetry, while using the "like-new" stainless appliances. (most still have their new paperwork) Much of the home has been renovated, but a few things are still ready for you to update to fit your own personal style and preferences. The second bath has a newer large zero entry shower added, which is perfect for the space. An attached two car garage with an electric door opener is a great feature to enjoy with your home, especially on a wet weather day. You will appreciate the small ramp which leads in through the back door (inside the garage) allowing for ease while carrying packages in from the local farmer's market and downtown shops. A workbench is found in the garage, plus a detached small utility shed is located in the back corner of the property, for added storage and lawn equipment. White vinyl fencing surrounds much of the back yard of this corner lot property, encasing beautiful iris's, peonies & more. An automatic watering system is in place to keep the flower beds beautiful all summer, leaving you time to enjoy life and your new home! Call the listing agent today for a showing.

    Zillow last checked:

    Listing updated:

    Listing Provided by:

    Ginger Nance 620-224-6173,

    Stutesman's Action Realty

    Bought with:

    Non MLS

    Non-MLS Office

    Source: Heartland MLS as distributed by MLS GRID,MLS#: 2485882MLS Logo

    Facts & features

    Interior

    Bedrooms & bathrooms
    • Bedrooms: 3
    • Bathrooms: 2
    • Full bathrooms: 2
    Primary bedroom
    • Features: Carpet, Ceiling Fan(s)
    • Level: Main
    • Dimensions: 12 x 12.5
    Bedroom 2
    • Features: Carpet, Ceiling Fan(s)
    • Level: Main
    • Dimensions: 10 x 12
    Bedroom 3
    • Features: Carpet, Ceiling Fan(s)
    • Level: Main
    • Dimensions: 10 x 12
    Primary bathroom
    • Features: Built-in Features, Linoleum, Shower Over Tub
    • Level: Main
    • Dimensions: 5 x 7.5
    Dining room
    • Features: Ceiling Fan(s), Indirect Lighting, Linoleum
    • Level: Main
    • Dimensions: 12 x 10
    Enclosed porch
    • Features: Wood Floor
    • Level: Main
    • Dimensions: 16 x 15
    Kitchen
    • Features: Built-in Features, Laminate Counters, Linoleum
    • Level: Main
    • Dimensions: 12 x 12
    Laundry
    • Features: Ceiling Fan(s), Linoleum
    • Level: Main
    • Dimensions: 9 x 12
    Living room
    • Features: Built-in Features, Fireplace, Wood Floor
    • Level: Main
    • Dimensions: 25 x 11.75
    Heating
    • Natural Gas
    Cooling
    • Electric
    Appliances
    • Included: Dishwasher, Disposal, Refrigerator, Built-In Electric Oven, Stainless Steel Appliance(s)
    • Laundry: Electric Dryer Hookup, Laundry Room
    Features
    • Ceiling Fan(s), Stained Cabinets
    • Flooring: Carpet, Vinyl, Wood
    • Doors: Storm Door(s)
    • Windows: Storm Window(s), Thermal Windows
    • Basement: Crawl Space
    • Number of fireplaces: 1
    • Fireplace features: Gas, Living Room, Fireplace Screen
    Interior area
    • Total structure area: 1,346
    • Total interior livable area: 1,346 sqft
    • Finished area above ground: 1,346
    • Finished area below ground: 0

    Property

    Parking
    • Total spaces: 2
    • Parking features: Attached, Garage Door Opener, Garage Faces Side
    • Attached garage spaces: 2
    Accessibility
    • Accessibility features: Accessible Approach with Ramp, Accessible Full Bath, Accessible Bedroom, Accessible Central Living Area, Accessible Common Area, Accessible Doors, Accessible Hallway(s), Accessible Kitchen, Accessible Washer/Dryer
    Features
    • Patio & porch: Screened
    • Fencing: Other,Partial
    Lot
    • Size: 9,147 sqft
    • Features: City Limits, Corner Lot
    Details
    • Additional structures: Outbuilding, Shed(s)
    • Parcel number: 182.04168.0
    • Special conditions: As Is

    Construction

    Type & style
    • Home type: SingleFamily
    • Architectural style: Traditional
    • Property subtype: Single Family Residence
    Materials
    • Vinyl Siding
    • Roof: Composition
    Condition
    • Year built: 1975

    Utilities & green energy

    • Sewer: Public Sewer
    • Water: Public

    Community & neighborhood

    Security
    • Security features: Smoke Detector(s)
    Location
    • Region: Nevada
    • Subdivision: None

    HOA & financial

    HOA
    • Has HOA: No

    Other

    Other facts
    • Listing terms: Cash,Conventional
    • Ownership: Estate/Trust
    • Road surface type: Paved

    Price history

    DateEventPrice
    6/18/2024Sold--
    Source: Heartland MLS as distributed by MLS GRID #2485882 Report a problem
    5/16/2024Pending sale$174,900$130/sqft
    Source: Heartland MLS as distributed by MLS GRID #2485882 Report a problem
    5/1/2024Listed for sale$174,900+66.7%$130/sqft
    Source: Heartland MLS as distributed by MLS GRID #2485882 Report a problem
    8/28/2020Sold--
    Source: Heartland MLS as distributed by MLS GRID #2231121 Report a problem
    7/18/2020Pending sale$104,900$78/sqft
    Source: CURTIS & SONS REALTY #2231121 Report a problem
    7/15/2020Listed for sale$104,900$78/sqft
    Source: CURTIS & SONS REALTY #2231121 Report a problem

    Public tax history

    YearProperty taxesTax assessment
    2025-- $17,370 +14%
    2024$972 +7.4%$15,240 +12.6%
    2023$906 +5.6%$13,540
    2022$858 +1.1%$13,540
    2021$849 $13,540 -98.9%
    2020-- $1,280,000 +9900%
    2019-- $12,800 -99.9%
    2018-- $12,800,000 +99900%
    2017-- $12,800 +2.6%
    2015-- $12,480
    2014-- $12,480
    2012-- $12,480 -81%
    2011-- $65,680

    Find assessor info on the county website

    Neighborhood: 64772

    Nearby schools

    GreatSchools rating
    Sell for more on Zillow
    Get a Zillow Showcase℠ listing at no additional cost and you could sell for .
    $187,800
    2% more
    +$3,756
    With Zillow Showcase(estimated)
    $191,556