Skip main navigation
Closed
  • $250,000

    1102 N William Tell Cir, Payson, AZ 85541

    3beds
    1,716sqft
    Manufactured Home
    Built in 1990
    6,969.6 Square Feet Lot
    $262,800 Zestimate®
    $146/sqft
    $1,986 Estimated rent

    Home value

    $262,800

    $234,000 - $294,000

    $1,986/mo

    Zestimate® history
    Loading
    Loading...

    Owner options

    List your home for rent

    $1,986/mo

    Rent Zestimate®

    Find your next renter with Zillow Rental Manager. Plus, with online applications, you can quickly screen prospective tenants – for free.

    Learn more

    $1,986/mo

    Rent Zestimate®

    Refinance and save

    $1,431/mo

    Est. payment

    Refinancing to a lower rate could help reduce your monthly payments and save thousands over the life of the loan.

    See today's rates

    $1,431/mo

    Est. payment

    Explore your selling options

    Work with a Zillow partner agent

    Leverage their expertise and Zillow's premium Showcase listings to get your home seen by more buyers.

    Get started

    List with your own agent

    Get your home in front of millions of buyers by listing it on Zillow.

    Learn how to do it

    Sell it yourself

    Take full control of how buyers see your home on Zillow by listing For Sale by Owner (FSBO).

    List your home

    What's special

    Fenced backyardBreakfast barCovered front deckJetted tubVaulted ceilingsWooden cabinetsElectric range
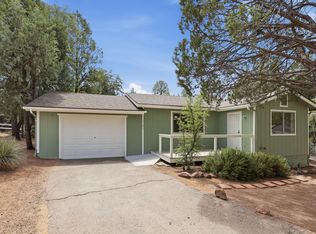
    Priced to Sell!! This charming home features a split floor plan with 3 bedrooms and 2 baths, perfect for privacy and relaxation. The open living and dining area boasts vaulted ceilings, while the cozy family room includes a fireplace for those chilly nights. The master suite offers a jetted tub, double vanity, and plenty of space. The beautifully designed kitchen includes wooden cabinets, electric range, a breakfast bar, and a pantry. The back patio has been enclosed, creating a versatile workshop area, though not fully finished. Additional features include central air and heat, skylights, ceiling fans, a covered front deck, fenced backyard, and plenty of room for extra cars, an RV, and more. Storage shed included.

    Zillow last checked:

    Listing updated:

    Listed by:

    Tori Martinez 928-978-2469,

    Berkshire Hathaway HomeServices Advantage Realty - PAYSON

    Source: CAAR,MLS#: 91147MLS Logo

    Facts & features

    Interior

    Bedrooms & bathrooms
    • Bedrooms: 3
    • Bathrooms: 2
    • Full bathrooms: 2
    Heating
    • Electric, Forced Air, Heat Pump
    Cooling
    • Evaporative Cooling, Central Air, Heat Pump, Ceiling Fan(s)
    Appliances
    • Included: Dryer, Washer
    • Laundry: Laundry Room
    Features
    • Breakfast Bar, Living-Dining Combo, Vaulted Ceiling(s), Master Main Floor
    • Flooring: Carpet, Laminate, Tile, Wood
    • Windows: Double Pane Windows, Skylight(s)
    • Has basement: No
    • Has fireplace: Yes
    • Fireplace features: Wood Burning Stove
    Interior area
    • Total structure area: 1,716
    • Total interior livable area: 1,716 sqft

    Property

    Features
    • Levels: One
    • Stories: 1
    • Patio & porch: Porch, Covered Patio
    • Exterior features: Storage
    • Fencing: Chain Link,Wood
    Lot
    • Size: 6,969 sqft
    • Dimensions: 66.15 x 102.83 x 65.94 x 107.77
    • Features: Cul-De-Sac, Many Trees, Tall Pines on Lot
    Details
    • Additional structures: Workshop, Storage/Utility Shed
    • Parcel number: 30269002
    • Zoning: Residential

    Construction

    Type & style
    • Home type: MobileManufactured
    • Architectural style: Single Level
    • Property subtype: Manufactured Home
    Materials
    • Wood Frame, Wood Siding
    • Roof: Asphalt
    Condition
    • Year built: 1990

    Community & neighborhood

    Security
    • Security features: Smoke Detector(s)
    Location
    • Region: Payson
    • Subdivision: Payson North U4A

    Other

    Other facts
    • Body type: Double Wide
    • Listing terms: Cash,Conventional,FHA
    • Road surface type: Asphalt

    Price history

    DateEventPrice
    11/15/2024Sold$250,000-0.9%$146/sqft
    Source: CAAR #91147 Report a problem
    10/12/2024Pending sale$252,250$147/sqft
    Source: CAAR #91147 Report a problem
    10/9/2024Listed for sale$252,250+69.3%$147/sqft
    Source: CAAR #91147 Report a problem
    4/26/2017Sold$149,000$87/sqft
    Source: Public Record Report a problem
    3/21/2017Listed for sale$149,000+29.6%$87/sqft
    Source: ERA YOUNG REALTY-PAYSON #75462 Report a problem
    9/5/2014Sold$115,000-0.9%$67/sqft
    Source: Public Record Report a problem
    8/15/2014Listed for sale$115,990+28.9%$68/sqft
    Source: ERA Young Realty & Investment - AZ #70141 Report a problem
    6/7/2013Sold$90,000$52/sqft
    Source: Public Record Report a problem

    Public tax history

    YearProperty taxesTax assessment
    2026$1,121 +19.1%$10,250 -4.7%
    2025$941 +3.6%$10,760 +17.1%
    2024$908 +1.3%$9,188
    2023$897 +1.3%--
    2022$886 +3.6%--
    2021$855 +10.3%--
    2019$775 -10.5%--
    2018$866 -1.3%--
    2017$877 --
    2016$877 +2.4%--
    2015$856 --
    2014-- --
    2013-- $7,898
    2012-- $7,898 -12.1%
    2011-- $8,987
    2010-- $8,987
    2009-- --
    2008$745 --
    2007-- --
    2006$832 --
    2005-- --
    2004-- --
    2003-- --
    2002-- --

    Find assessor info on the county website

    Neighborhood: 85541

    Nearby schools

    GreatSchools rating