Skip main navigation
Sold
  • $649,000

    1102 NE Tillamook St #5, Portland, OR 97212

    3beds
    1,921sqft
    Residential, Condominium, Townhouse
    Built in 2010
    -- sqft lot
    $648,500 Zestimate®
    $338/sqft
    $3,745 Estimated rent

    Home value

    $648,500

    $610,000 - $694,000

    $3,745/mo

    Zestimate® history
    Loading
    Loading...

    Owner options

    List your home for rent

    $3,745/mo

    Rent Zestimate®

    Find your next renter with Zillow Rental Manager. Plus, with online applications, you can quickly screen prospective tenants – for free.

    Learn more

    $3,745/mo

    Rent Zestimate®

    Refinance and save

    $4,573/mo

    Est. payment

    Refinancing to a lower rate could help reduce your monthly payments and save thousands over the life of the loan.

    See today's rates

    $4,573/mo

    Est. payment

    Explore your selling options

    Work with a Zillow partner agent

    Leverage their expertise and Zillow's premium Showcase listings to get your home seen by more buyers.

    Get started

    List with your own agent

    Get your home in front of millions of buyers by listing it on Zillow.

    Learn how to do it

    Sell it yourself

    Take full control of how buyers see your home on Zillow by listing For Sale by Owner (FSBO).

    List your home

    What's special

    Gas fireplaceNeil kelly closetsGenerous eating barFlexible laundry optionsTwo luminous primary suitesDouble shower headsOversized soaking tub
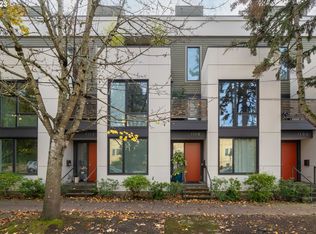
    Located in the heart of historic Irvington, this rare end-unit townhouse-style condo offers modern comfort within one of Portland’s most beloved neighborhoods. It truly lives like a detached home with its own front door, attached garage, and thoughtful upgrades throughout. The cook’s kitchen is a true centerpiece—Neil Kelly cabinetry, deep drawers, quartz counters, pantry, and a generous eating bar that flows into an open living and dining area. Floor-to-ceiling windows on three sides bathe the home in natural light, creating a warm, inviting feel in every season. A gas fireplace and balcony with gas/water hookups make indoor–outdoor living effortless. Upstairs, two luminous primary suites feature wool carpet, Neil Kelly closets, and spa-inspired baths—one with an oversized soaking tub, the other with double shower heads. The larger suite offers a private balcony that catches the morning light and feels made for coffee, calm and a little container garden magic. Flexible laundry options include hookups upstairs or in the oversized garage with abundant storage. A Home Energy Score of 10 reflects the home’s efficiency and low-impact design. And then—there’s the rooftop. Nearly 500 sq ft of open sky, framed by views of the city, the West Hills, and winter views of Mt. Hood. An established garden with mature plantings and a drip system creates a sanctuary that feels both elevated and grounded, like a modern treehouse above the neighborhood. Sunsets here are unforgettable—golden light settling over the rooftops, the soft shimmer of “komorebi” as sunlight filters through nearby cherry trees. It’s a place for long summer dinners, peaceful mornings, and quiet, starlit evenings. Set within a warm, connected community and surrounded by parks, grocery stores, cafes, restaurants, and transit—plus Grant School District—this home offers a rare blend of privacy, light, beauty, and effortless city living. [Home Energy Score = 9. HES Report at https://rpt.greenbuildingregistry.com/hes/OR10227086]

    Zillow last checked:

    Listing updated:

    Listed by:

    Erin Rothrock #AGENT_PHONE,

    Windermere Realty Trust

    Bought with:

    Virginia Barden, 201228096

    Think Real Estate

    Source: RMLS (OR),MLS#: 209606825MLS Logo

    Facts & features

    Interior

    Bedrooms & bathrooms
    • Bedrooms: 3
    • Bathrooms: 3
    • Full bathrooms: 2
    • Partial bathrooms: 1
    • Main level bathrooms: 1
    Rooms
    • Room types: Bedroom 2, Bedroom 3, Dining Room, Family Room, Kitchen, Living Room, Primary Bedroom
    Primary bedroom
    • Features: Balcony, Closet Organizer, Closet, Ensuite, Wallto Wall Carpet
    • Level: Upper
    • Area: 132
    • Dimensions: 11 x 12
    Bedroom 2
    • Features: Closet Organizer, Bathtub With Shower, Closet, Ensuite, Wallto Wall Carpet
    • Level: Upper
    • Area: 80
    • Dimensions: 8 x 10
    Bedroom 3
    • Features: Closet Organizer, Closet, High Ceilings, Wallto Wall Carpet
    • Level: Lower
    • Area: 90
    • Dimensions: 9 x 10
    Dining room
    • Features: Balcony, Bamboo Floor, High Ceilings
    • Level: Main
    • Area: 112
    • Dimensions: 8 x 14
    Kitchen
    • Features: Builtin Range, Dishwasher, Disposal, Eat Bar, Gourmet Kitchen, Microwave, E N E R G Y S T A R Qualified Appliances, Free Standing Refrigerator, High Ceilings, Quartz
    • Level: Main
    • Area: 154
    • Width: 14
    Living room
    • Features: Balcony, Deck, Fireplace, Bamboo Floor, High Ceilings
    • Level: Main
    • Area: 154
    • Dimensions: 11 x 14
    Heating
    • Forced Air, Heat Pump, Fireplace(s)
    Cooling
    • Heat Pump
    Appliances
    • Included: Built-In Range, Dishwasher, Disposal, ENERGY STAR Qualified Appliances, Free-Standing Refrigerator, Microwave, Plumbed For Ice Maker, Stainless Steel Appliance(s), Washer/Dryer, Gas Water Heater, Tankless Water Heater
    • Laundry: Laundry Room
    Features
    • Floor 3rd, High Ceilings, High Speed Internet, Quartz, Soaking Tub, Closet Organizer, Bathtub With Shower, Closet, Balcony, Eat Bar, Gourmet Kitchen, Pantry
    • Flooring: Bamboo, Wall to Wall Carpet
    • Number of fireplaces: 1
    • Fireplace features: Gas
    Interior area
    • Total structure area: 1,921
    • Total interior livable area: 1,921 sqft

    Property

    Parking
    • Total spaces: 1
    • Parking features: Off Street, Garage Door Opener, Condo Garage (Attached), Attached
    • Attached garage spaces: 1
    Features
    • Stories: 3
    • Patio & porch: Deck, Patio, Porch
    • Exterior features: Garden, Balcony
    • Has view: Yes
    • View description: City, Mountain(s), Territorial
    Lot
    • Features: Level, Private
    Details
    • Parcel number: R632559

    Construction

    Type & style
    • Home type: Townhouse
    • Property subtype: Residential, Condominium, Townhouse
    Materials
    • Cement Siding, Panel
    • Roof: Membrane
    Condition
    • Resale
    • New construction: No
    • Year built: 2010

    Utilities & green energy

    • Gas: Gas
    • Sewer: Public Sewer
    • Water: Public

    Community & HOA

    HOA
    • Has HOA: Yes
    • Amenities included: Commons, Exterior Maintenance, Insurance, Maintenance Grounds, Management, Sewer, Water
    • HOA fee: $576 monthly
    Location
    • Region: Portland

    Financial & listing details

    • Price per square foot: $338/sqft
    • Annual tax amount: $8,577
    • Date on market: 12/9/2025
    • Cumulative days on market: 59 days
    • Listing terms: Cash,Conventional,FHA

    Price history

    DateEventPrice
    2/5/2026Sold$649,000-0.1%$338/sqft
    Source: RMLS (OR) #209606825 Report a problem
    1/12/2026Pending sale$649,500$338/sqft
    Source: RMLS (OR) #209606825 Report a problem
    12/29/2025Listed for sale$649,500$338/sqft
    Source: RMLS (OR) #209606825 Report a problem
    12/23/2025Pending sale$649,500$338/sqft
    Source: RMLS (OR) #209606825 Report a problem
    12/9/2025Listed for sale$649,500-3.1%$338/sqft
    Source: RMLS (OR) #209606825 Report a problem
    5/17/2024Sold$670,000+3.1%$349/sqft
    Source: RMLS (OR) #24045624 Report a problem
    5/1/2024Pending sale$649,900$338/sqft
    Source: RMLS (OR) #24045624 Report a problem
    4/26/2024Listed for sale$649,900$338/sqft
    Source: RMLS (OR) #24045624 Report a problem

    Public tax history

    Tax history is unavailable.

    Neighborhood: Irvington

    Nearby schools

    GreatSchools rating
    Schools provided by the listing agent
    • Elementary: Irvington
    • Middle: Harriet Tubman
    • High: Grant

    Source: RMLS (OR). This data may not be complete. We recommend contacting the local school district to confirm school assignments for this home.

    Get a cash offer in 3 minutes
    Find out how much your home could sell for in as little as 3 minutes with a no-obligation cash offer.
    Estimated market value
    $648,500
    Get a cash offer in 3 minutes
    Find out how much your home could sell for in as little as 3 minutes with a no-obligation cash offer.
    Estimated market value
    $648,500