1102 Nucla St, Aurora, CO 80011 — Move-In Ready Ranch with Major Recent Upgrades
Welcome home to this beautifully refreshed 4-bedroom, 3-bathroom ranch-style home in the heart of Aurora, Colorado! This single-level gem has been thoughtfully updated with a newer roof, new exterior siding, a new HVAC system, newer carpet, and fresh interior paint throughout — meaning the big-ticket items are already done, so you can move in and simply enjoy.
Step inside to a bright, open living area anchored by a classic brick, wood-burning fireplace, warm hardwood-style flooring, and clean, neutral walls that make it easy to add your own style. The kitchen offers stainless steel appliances, generous cabinetry, and a functional layout ideal for everyday cooking and entertaining.
With 4 spacious bedrooms, 2 full bathrooms and 1/2 bath, there’s plenty of room for family, guests, or a growing household. A dedicated home office provides the perfect setup for remote work or study, while the separate laundry room adds everyday convenience that’s hard to find in homes at this price point.
Outside, the fenced backyard features a covered patio with a decorative pergola-style awning, ideal for outdoor dining, morning coffee, or weekend gatherings, all set against a backdrop of mature shade trees. The classic curb appeal continues out front with a large lawn, brick accents, dark shutters, and a welcoming covered entry.
Accepting backups
$465,000
1102 Nucla Street, Aurora, CO 80011
4beds
2,038sqft
Single Family Residence
Built in 1971
10,019 Square Feet Lot
$-- Zestimate®
$228/sqft
$-- HOA
What's special
- 26 days
- 590
- 39
Zillow last checked:
Listing updated:
Listed by:
Nikki Montano 720-272-6289 me@nikkiindenver.com,
Nikki In Denver
Source: REcolorado as distributed by MLS GRID,MLS#: 6943187
Facts & features
Interior
Bedrooms & bathrooms
- Bedrooms: 4
- Bathrooms: 3
- Full bathrooms: 2
- 1/2 bathrooms: 1
- Main level bathrooms: 2
- Main level bedrooms: 2
Bedroom
- Features: Primary Suite
- Level: Main
Bedroom
- Level: Basement
Bedroom
- Level: Basement
Bedroom
- Level: Main
Bathroom
- Level: Main
Bathroom
- Features: Primary Suite
- Level: Main
Bathroom
- Level: Basement
Bathroom
- Level: Main
Family room
- Level: Basement
Kitchen
- Level: Main
Laundry
- Level: Basement
Living room
- Level: Main
Office
- Level: Basement
Heating
- Forced Air, Natural Gas
Cooling
- Central Air
Appliances
- Included: Dishwasher, Disposal, Dryer, Range, Refrigerator, Washer
- Laundry: In Unit
Features
- Ceiling Fan(s), Eat-in Kitchen, Laminate Counters, Open Floorplan, Pantry, Smart Thermostat
- Flooring: Carpet, Laminate
- Basement: Finished,Full
- Number of fireplaces: 1
- Fireplace features: Living Room, Wood Burning
Interior area
- Total structure area: 2,038
- Total interior livable area: 2,038 sqft
- Finished area above ground: 1,066
- Finished area below ground: 972
Video & virtual tour
Property
Parking
- Total spaces: 2
- Parking features: Concrete, Oversized
- Garage spaces: 2
Features
- Levels: One
- Stories: 1
- Patio & porch: Covered, Front Porch, Patio
- Exterior features: Private Yard, Rain Gutters
- Fencing: Full
Lot
- Size: 10,019 Square Feet
- Features: Corner Lot, Landscaped, Level, Many Trees, Near Public Transit
Details
- Parcel number: 031317771
- Special conditions: Standard
Construction
Type & style
- Home type: SingleFamily
- Property subtype: Single Family Residence
Materials
- Brick, Cement Siding, Frame
- Roof: Composition
Condition
- Year built: 1971
Utilities & green energy
- Sewer: Public Sewer
- Water: Public
- Utilities for property: Cable Available, Electricity Connected, Natural Gas Connected, Phone Available
Community & HOA
Community
- Security: Carbon Monoxide Detector(s), Smart Cameras, Smoke Detector(s), Video Doorbell
- Subdivision: Apache Mesa
HOA
- Has HOA: No
Location
- Region: Aurora
Financial & listing details
- Price per square foot: $228/sqft
- Tax assessed value: $459,400
- Annual tax amount: $3,089
- Date on market: 8/15/2026
- Listing terms: 1031 Exchange,Cash,Conventional,FHA,VA Loan
- Exclusions: None
- Ownership: Individual
- Electric utility on property: Yes
- Road surface type: Paved
Estimated market value
Not available
Estimated sales range
Not available
Not available
Price history
| Date | Event | Price |
|---|---|---|
| 8/20/2026 | Pending sale | $465,000$228/sqft |
Source:  REcolorado as distributed by MLS GRID #6943187 Report a problem REcolorado as distributed by MLS GRID #6943187 Report a problem | ||
| 8/15/2026 | Listed for sale | $465,000+32.9%$228/sqft |
Source: REcolorado as distributed by MLS GRID #6943187 Report a problem | ||
| 7/2/2019 | Sold | $350,000+3%$172/sqft |
Source: Public Record Report a problem | ||
| 5/24/2019 | Pending sale | $339,950$167/sqft |
Source: Brokers Guild-Cherry Creek Ltd. #3790870 Report a problem | ||
| 5/23/2019 | Listed for sale | $339,950+89.9%$167/sqft |
Source: Brokers Guild-Cherry Creek Ltd. #3790870 Report a problem | ||
| 7/1/2008 | Sold | $179,000+49.2%$88/sqft |
Source: Public Record Report a problem | ||
| 6/7/2007 | Sold | $120,000$59/sqft |
Source: Public Record Report a problem | ||
Public tax history
| Year | Property taxes | Tax assessment |
|---|---|---|
| 2025 | $3,027 +3.1% | $28,713 -9.1% |
| 2024 | $2,936 +18.8% | $31,591 -11.3% |
| 2023 | $2,472 -3.1% | $35,618 +44.7% |
| 2022 | $2,552 | $24,617 -2.8% |
| 2021 | -- | $25,325 +20.8% |
| 2020 | $2,184 +13.2% | $20,971 |
| 2019 | $1,929 | -- |
| 2018 | $1,929 +15% | $18,245 |
| 2017 | $1,678 | $18,245 +30.8% |
| 2016 | -- | $13,954 |
| 2015 | -- | $13,954 +38.4% |
| 2014 | $1,265 +33.2% | $10,085 -30.2% |
| 2013 | $950 | $14,440 |
| 2012 | -- | $14,440 |
| 2011 | $1,123 +1.1% | $14,440 +4.2% |
| 2010 | $1,111 -0.8% | $13,860 |
| 2009 | $1,120 | $13,860 -0.8% |
| 2008 | -- | $13,978 |
| 2007 | -- | $13,978 -8.2% |
| 2006 | -- | $15,220 |
| 2005 | -- | $15,220 +6% |
| 2002 | $1,103 +19.9% | $14,360 +23.3% |
| 2001 | $920 | $11,650 |
Find assessor info on the county website
Monthly payment
Est. payment
Payment breakdown
Explore the cost of this home by adjusting the details. Changes won't be saved.Climate risks
Neighborhood: Laredo Highline
Nearby schools
Schools provided by the listing agent
- Elementary: Laredo
- Middle: East
- High: Hinkley
- District: Adams-Arapahoe 28J
Source: REcolorado as distributed by MLS GRID. This data may not be complete. We recommend contacting the local school district to confirm school assignments for this home.

Similar homes
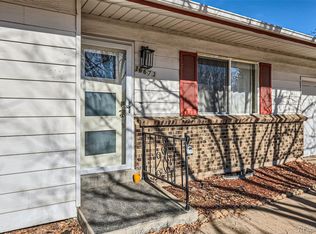
- $475,0004 bd2 ba1.8k sqft1068 Norfolk Street, Aurora, CO 80011For Sale

 MLS ID #3076392, Cherryl Rhoades, ERA New Age. REcolorado as distributed by MLS GRID
 - $449,0005 bd2 ba1.9k sqft3177 Ursula Street, Aurora, CO 80011For Sale
 MLS ID #5575144, Taylor Palese, RE/MAX Professionals. REcolorado as distributed by MLS GRID
 - $500,0004 bd2 ba1.9k sqft1553 S Tucson Street, Aurora, CO 80012For Sale
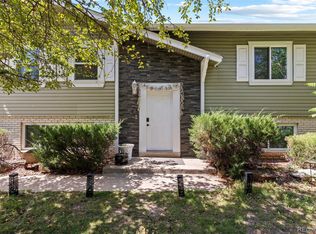 MLS ID #2350271, Kristin Hill, LIV Sotheby's International Realty. REcolorado as distributed by MLS GRID
 - $480,0003 bd3 ba2.2k sqft372 Lima Street, Aurora, CO 80010For Sale
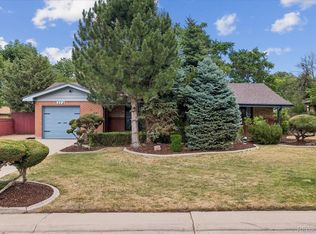 MLS ID #2640875, Ryan McGrath, RE/MAX Alliance. REcolorado as distributed by MLS GRID
 - $440,0003 bd3 ba2.2k sqft422 S Uvalda Street, Aurora, CO 80012For SaleMLS ID #6603545, Jasmine Litvak, Orchard Brokerage LLC. REcolorado as distributed by MLS GRID
- $450,0004 bd2 ba2k sqft3347 S Laredo Court, Aurora, CO 80013For SaleMLS ID #2377980, Kristin Hill, LIV Sotheby's International Realty. REcolorado as distributed by MLS GRID
- $479,9004 bd3 ba2.3k sqft18937 E Kent Circle, Aurora, CO 80013For SaleMLS ID #2866972, David Hutton, HomeSmart Realty. REcolorado as distributed by MLS GRID
- $499,0003 bd3 ba2.2k sqft18844 E Cornell Avenue, Aurora, CO 80013For SaleMLS ID #1888103, Jacqueline Solares, Remax inMotion. REcolorado as distributed by MLS GRID
- $475,0005 bd3 ba2k sqft2832 S Mobile Street, Aurora, CO 80013For SaleMLS ID #7100189, Deb Kirschbaum, Priority Properties. REcolorado as distributed by MLS GRID
- $515,0004 bd3 ba2.2k sqft18744 E Brown Place, Aurora, CO 80013For SaleMLS ID #6314522, Taylor Wilson, Compass - Denver. REcolorado as distributed by MLS GRID
- $475,0003 bd3 ba1.7k sqft18866 E Napa Drive, Aurora, CO 80013For SaleMLS ID #2376584, Nick Schmuecker, Compass - Denver. REcolorado as distributed by MLS GRID
- $439,9003 bd2 ba1.3k sqft2005 S Ivory Way, Aurora, CO 80013For SaleMLS ID #8060009, Michael Thomas, RE/MAX of Cherry Creek. REcolorado as distributed by MLS GRID
- $400,0003 bd2 ba1.2k sqft1297 Worchester Street, Aurora, CO 80011For SaleMLS ID #4832844, Steve Westfall, RE/MAX Professionals. REcolorado as distributed by MLS GRID
- $450,0003 bd2 ba1.6k sqft4221 S Quintero Way, Aurora, CO 80013For SaleMLS ID #3381514, Jon Chew, RE/MAX Professionals. REcolorado as distributed by MLS GRID
- $445,0003 bd2 ba1.3k sqft984 S Victor Way, Aurora, CO 80012For SaleMLS ID #7485704, Katrina Hunt, LPT Realty. REcolorado as distributed by MLS GRID
- $419,0004 bd2 ba1.7k sqft17958 E Oxford Drive, Aurora, CO 80013For SaleMLS ID #4689317, Jordan Harris, LoKation Real Estate. REcolorado as distributed by MLS GRID
- $448,0003 bd2 ba1.9k sqft4646 S Mobile Way, Aurora, CO 80015For SaleMLS ID #4782770, Cory Degen, RE/MAX Professionals. REcolorado as distributed by MLS GRID
- $515,0003 bd3 ba2.6k sqft18204 E Lehigh Place, Aurora, CO 80013For SaleMLS ID #6920662, Shawna Bellendir, Sellstate Altitude Realty. REcolorado as distributed by MLS GRID
- $399,0003 bd1 ba1k sqft2644 S Norfolk Street, Aurora, CO 80013For SaleMLS ID #4950372, Thomas Johnson, Your Castle Real Estate Inc. REcolorado as distributed by MLS GRID
- $515,0003 bd3 ba2.5k sqft1658 S Ironton Street, Aurora, CO 80012For SaleMLS ID #2600433, Cathy Miller, Compass - Denver. REcolorado as distributed by MLS GRID
