Skip main navigation
Closed
  • Listing Provided by: RE/MAX Preferred
    Bought with: Century 21 Advantage
    $425,000

    1102 Oak Creek Ln, Waterloo, IL 62298

    4beds
    2,795sqft
    Single Family Residence
    Built in ----
    0.5 Acres Lot
    $485,000 Zestimate®
    $152/sqft
    $2,877 Estimated rent

    Home value

    $485,000

    $461,000 - $509,000

    $2,877/mo

    Zestimate® history
    Loading
    Loading...

    Owner options

    List your home for rent

    $2,877/mo

    Rent Zestimate®

    Find your next renter with Zillow Rental Manager. Plus, with online applications, you can quickly screen prospective tenants – for free.

    Learn more

    $2,877/mo

    Rent Zestimate®

    Refinance and save

    $2,887/mo

    Est. payment

    Refinancing to a lower rate could help reduce your monthly payments and save thousands over the life of the loan.

    See today's rates

    $2,887/mo

    Est. payment

    Explore your selling options

    Work with a Zillow partner agent

    Leverage their expertise and Zillow's premium Showcase listings to get your home seen by more buyers.

    Get started

    List with your own agent

    Get your home in front of millions of buyers by listing it on Zillow.

    Learn how to do it

    Sell it yourself

    Take full control of how buyers see your home on Zillow by listing For Sale by Owner (FSBO).

    List your home

    What's special

    Large family roomSoaking tubFull sized master bathSeparate showerFull guest bathGranite counter-topEat-in kitchen table
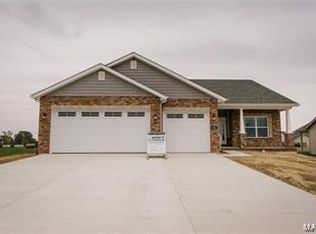
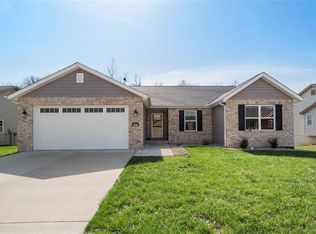
    Completely finished with a tree lined private backyard! Welcome to Creekside Estates and the Birchwood plan awaits it's new owner! This speck home consists of 2795 sq ft, 4 Beds, 3 full baths covered patio, and 3 car garage! Entering into the foyer you will notice the living room feature corner electric fireplace & the all time famous open kitchen concept. Kitchen includes an abundance of cabinets, granite counter-top, breakfast bar, pantry, electric stove, dishwasher & microwave. Eat-in kitchen table area features 3 sides of windows with a private treelined back yard. Laundry/mud room is adjacent to the kitchen & leads out to the garage. The very spacious Master Bedroom, full sized master bath includes adult height double bowl vanity, soaking tub, separate shower & very large walk-in closet. Full guest bath in hallway followed by Bedrooms 2 & 3! Low level consists of the 4th bedroom, full bath & large family room. Call your agent for details!

    Zillow last checked:

    Listing updated:

    Listing Provided by:

    Lisa A Meegan 618-719-9996,

    RE/MAX Preferred

    Bought with:

    Linda R Frierdich, 471012311

    Century 21 Advantage

    Source: MARIS,MLS#: 22066603MLS LogoOriginating MLS: Southwestern Illinois Board of REALTORS

    Facts & features

    Interior

    Bedrooms & bathrooms
    • Bedrooms: 4
    • Bathrooms: 3
    • Full bathrooms: 3
    • Main level bathrooms: 2
    • Main level bedrooms: 3
    Primary bedroom
    • Level: Main
    • Area: 238
    • Dimensions: 14x17
    Bedroom
    • Level: Main
    • Area: 132
    • Dimensions: 11x12
    Bedroom
    • Level: Main
    • Area: 144
    • Dimensions: 12x12
    Bedroom
    • Level: Lower
    • Area: 160
    • Dimensions: 10x16
    Primary bathroom
    • Level: Main
    • Area: 99
    • Dimensions: 9x11
    Bathroom
    • Level: Main
    • Area: 40
    • Dimensions: 5x8
    Bathroom
    • Level: Lower
    • Area: 45
    • Dimensions: 5x9
    Dining room
    • Level: Main
    • Area: 88
    • Dimensions: 8x11
    Family room
    • Level: Lower
    • Area: 612
    • Dimensions: 18x34
    Kitchen
    • Level: Main
    • Area: 182
    • Dimensions: 13x14
    Laundry
    • Level: Main
    • Area: 49
    • Dimensions: 7x7
    Living room
    • Level: Main
    • Area: 285
    • Dimensions: 15x19
    Heating
    • Electric, Forced Air
    Cooling
    • Central Air, Electric
    Appliances
    • Included: Electric Water Heater, Dishwasher, Disposal, Microwave, Electric Range, Electric Oven, Refrigerator, Stainless Steel Appliance(s)
    • Laundry: Main Level
    Features
    • Breakfast Bar, Pantry, Entrance Foyer, Kitchen/Dining Room Combo, Double Vanity, Tub, Walk-In Closet(s), Open Floorplan, Ceiling Fan(s)
    • Flooring: Carpet
    • Basement: Full,Partially Finished
    • Number of fireplaces: 1
    • Fireplace features: Electric, Recreation Room, Great Room
    Interior area
    • Total structure area: 2,795
    • Total interior livable area: 2,795 sqft
    • Finished area above ground: 1,818
    • Finished area below ground: 977

    Property

    Parking
    • Total spaces: 3
    • Parking features: Attached, Garage, Garage Door Opener
    • Attached garage spaces: 3
    Features
    • Levels: One
    • Patio & porch: Porch, Covered, Patio
    Lot
    • Size: 0.50 Acres
    • Dimensions: 86.87 x 198.77 x 8.45 x 43.94 x 250.84
    Details
    • Parcel number: 0726249024000
    • Special conditions: Standard

    Construction

    Type & style
    • Home type: SingleFamily
    • Architectural style: Ranch,Traditional
    • Property subtype: Single Family Residence
    Materials
    • Brick Veneer, Vinyl Siding
    Condition
    • New Construction
    • New construction: Yes
    Details
    • Builder name: New Tradition Homes

    Utilities & green energy

    • Sewer: Public Sewer
    • Water: Public
    • Utilities for property: Electricity Available

    Community & neighborhood

    Location
    • Region: Waterloo
    • Subdivision: Creekside Estates

    Other

    Other facts
    • Listing terms: Cash,Conventional,FHA,USDA Loan,VA Loan
    • Road surface type: Concrete

    Price history

    DateEventPrice
    9/14/2023Listing removed--
    Source: MARIS #23046117 Report a problem
    9/13/2023Pending sale$429,900+1.2%$154/sqft
    Source: MARIS #22066603 Report a problem
    9/12/2023Sold$425,000-1.1%$152/sqft
    Source: MARIS #22066603 Report a problem
    8/2/2023Contingent$429,900$154/sqft
    Source: MARIS #23046117 Report a problem
    8/2/2023Listed for sale$429,900$154/sqft
    Source: MARIS #23046117 Report a problem
    6/2/2023Contingent$429,900$154/sqft
    Source: MARIS #22066603 Report a problem
    3/24/2023Price change$429,900-2.3%$154/sqft
    Source: MARIS #22066603 Report a problem
    11/1/2022Listed for sale$439,900$157/sqft
    Source: MARIS #22066603 Report a problem

    Public tax history

    YearProperty taxesTax assessment
    2024$7,602 +1.4%$127,290 +6.4%
    2023$7,500 +15901.1%$119,650 +16290.4%
    2022$47 $730
    2021-- $730
    2020-- $730
    2019-- $730
    2018$49 $730 -1.7%
    2017$49 $743 +1.8%
    2016$49 +1.8%$730
    2015$48 +3.9%$730
    2014$47 $730
    2012$47 $730

    Find assessor info on the county website

    Neighborhood: 62298

    Nearby schools

    GreatSchools rating
    Schools provided by the listing agent
    • Elementary: Waterloo Dist 5
    • Middle: Waterloo Dist 5
    • High: Waterloo

    Source: MARIS. This data may not be complete. We recommend contacting the local school district to confirm school assignments for this home.

    Get a cash offer in 3 minutes
    Find out how much your home could sell for in as little as 3 minutes with a no-obligation cash offer.
    Estimated market value
    $485,000
    Get a cash offer in 3 minutes
    Find out how much your home could sell for in as little as 3 minutes with a no-obligation cash offer.
    Estimated market value
    $485,000