BRING YOUR HORSES! Almost 5 ac set-up & ready to go! The 3 bedroom, 2 bath house has been recently updated, it has a 22x20 bedroom or den w-a vaulted tin ceiling, lovely limestone fireplace, crown molding throughout, & 5 tall pine trees. All bedrooms are large, there are 2 baths and a 16x16 outbuilding which has elec. The prop is fenced & cross-fenced. There's a barn-garage-workshop, 40 x 24 insulated shop with electric and 2 sliding doors, roof was changed in 2025, septic pumped out 2 months ago and new gate opener installed this year. Seller said the donkeys can stay with the sell if you want them. Close to Alliance & FW! USDA Eligible. You don't want to wait or miss out on this one!!!!!!
Sold
Price Unknown
1102 Old Base Rd, Aurora, TX 76078
3beds
2,418sqft
Single Family Residence
Built in 1973
4.86 Acres Lot
$550,000 Zestimate®
$--/sqft
$2,094 Estimated rent
Home value
$550,000
$523,000 - $578,000
$2,094/mo
Zestimate® history
Owner options
List your home for rent
$2,094/mo
Rent Zestimate®
Find your next renter with Zillow Rental Manager. Plus, with online applications, you can quickly screen prospective tenants – for free.
$2,094/mo
Rent Zestimate®
Refinance and save
Refinancing to a lower rate could help reduce your monthly payments and save thousands over the life of the loan.
Explore your selling options
Work with a Zillow partner agent
Leverage their expertise and Zillow's premium Showcase listings to get your home seen by more buyers.
Get startedList with your own agent
Get your home in front of millions of buyers by listing it on Zillow.
Learn how to do itSell it yourself
Take full control of how buyers see your home on Zillow by listing For Sale by Owner (FSBO).
List your homeWhat's special
Lovely limestone fireplaceRecently updatedCrown molding throughoutAll bedrooms are large
Zillow last checked:
Listing updated:
Listed by:
Chris Jones 0596567 817-888-8849,
The Property Shop 817-888-8849
Bought with:
Lavon Bolech, 0589057
Keller Williams Realty
Source: NTREIS,MLS#: 21283999
Facts & features
Interior
Bedrooms & bathrooms
- Bedrooms: 3
- Bathrooms: 2
- Full bathrooms: 2
Primary bedroom
- Level: First
- Dimensions: 16 x 14
Bedroom
- Level: First
- Dimensions: 13 x 13
Bedroom
- Level: First
- Dimensions: 22 x 20
Dining room
- Level: First
- Dimensions: 18 x 8
Kitchen
- Features: Granite Counters, Stone Counters
- Level: First
- Dimensions: 25 x 7
Living room
- Features: Fireplace
- Level: First
- Dimensions: 32 x 18
Heating
- Electric
Cooling
- Ceiling Fan(s), Electric
Appliances
- Included: Dishwasher, Electric Range, Disposal
- Laundry: Washer Hookup, Electric Dryer Hookup
Features
- Decorative/Designer Lighting Fixtures, Other, Cable TV
- Flooring: Ceramic Tile, Laminate, Slate
- Windows: Window Coverings
- Has basement: No
- Number of fireplaces: 1
- Fireplace features: Stone, Wood Burning
Interior area
- Total interior livable area: 2,418 sqft
Property
Parking
- Total spaces: 4
- Parking features: Additional Parking, Aggregate, Boat, Covered, Driveway, Electric Gate, Gravel, Oversized, RV Access/Parking, Secured, Storage
- Garage spaces: 4
Features
- Levels: One
- Stories: 1
- Patio & porch: Covered
- Pool features: None
- Fencing: Barbed Wire,Pipe
Lot
- Size: 4.86 Acres
- Features: Acreage, Back Yard, Lawn, Pasture
Details
- Additional structures: Barn(s), Other, Shed(s), Storage
- Parcel number: 784649
Construction
Type & style
- Home type: SingleFamily
- Architectural style: Traditional,Detached
- Property subtype: Single Family Residence
Materials
- Brick, Rock, Stone
- Foundation: Pillar/Post/Pier, Slab
- Roof: Composition
Condition
- Year built: 1973
Utilities & green energy
- Sewer: Septic Tank
- Water: Well
- Utilities for property: Septic Available, Water Available, Cable Available
Community & HOA
Community
- Subdivision: None
HOA
- Has HOA: No
Location
- Region: Aurora
Financial & listing details
- Tax assessed value: $531,175
- Annual tax amount: $7,949
- Date on market: 6/14/2026
- Cumulative days on market: 32 days
- Listing terms: Cash,Conventional,FHA,VA Loan
Price history
| Date | Event | Price |
|---|---|---|
| 8/17/2026 | Sold | -- |
Source: NTREIS #21283999 Report a problem | ||
| 7/26/2026 | Pending sale | $550,000$227/sqft |
Source: NTREIS #21283999 Report a problem | ||
| 7/17/2026 | Contingent | $550,000$227/sqft |
Source: NTREIS #21283999 Report a problem | ||
| 7/9/2026 | Price change | $550,000-3.5%$227/sqft |
Source: NTREIS #21283999 Report a problem | ||
| 6/29/2026 | Price change | $570,000-0.9%$236/sqft |
Source: NTREIS #21283999 Report a problem | ||
| 6/14/2026 | Listed for sale | $575,000+144.7%$238/sqft |
Source: NTREIS #21283999 Report a problem | ||
| 6/5/2012 | Listing removed | $235,000$97/sqft |
Source: DFW Fine Properties #11667935 Report a problem | ||
| 3/28/2012 | Price change | $235,000-1.8%$97/sqft |
Source: DFW Fine Properties #11667935 Report a problem | ||
| 1/30/2012 | Price change | $239,250-0.1%$99/sqft |
Source: DFW Fine Properties #11667935 Report a problem | ||
| 11/10/2011 | Price change | $239,500-4%$99/sqft |
Source: DFW Fine Properties #11667935 Report a problem | ||
| 10/6/2011 | Listed for sale | $249,500$103/sqft |
Source: DFW Fine Properties #11667935 Report a problem | ||
Public tax history
| Year | Property taxes | Tax assessment |
|---|---|---|
| 2025 | $2,533 +9.9% | $476,223 +10% |
| 2024 | $2,304 +18.9% | $432,930 +10% |
| 2023 | $1,939 | $393,573 +10% |
| 2022 | -- | $357,794 +10% |
| 2021 | $5,981 +217.8% | $325,270 +2.1% |
| 2020 | $1,882 -66.5% | $318,450 +0.4% |
| 2019 | $5,619 +10.7% | $317,100 +4% |
| 2018 | $5,074 +11.2% | $304,760 +24.5% |
| 2017 | $4,562 | $244,830 +10.6% |
| 2016 | -- | $221,400 +8.1% |
| 2015 | -- | $204,870 +9.2% |
| 2014 | -- | $187,690 -0.9% |
| 2013 | -- | $189,430 +22.6% |
| 2012 | -- | $154,560 -2.1% |
| 2011 | -- | $157,830 |
| 2010 | -- | $157,830 -5.1% |
| 2009 | -- | $166,350 |
| 2008 | -- | $166,350 -0.5% |
| 2007 | -- | $167,210 |
Find assessor info on the county website
Neighborhood: 76078
Nearby homes
- $803,1004 bd3 ba2.6k sqft1104 Old Base Rd, Aurora, TX 76078Off Market
- $392,000-- bd2 ba2.3k sqft1008 Old Base Rd, Aurora, TX 76078Off Market
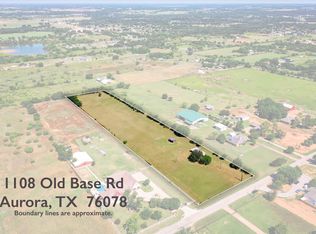
- $--4.97 acres1108 Old Base Rd, Aurora, TX 76078Sold
- $203,260-- bd-- ba-- sqft1204 Old Base Rd, Aurora, TX 76078Off Market
- $1,422,100-- bd5 ba5k sqft1204 Old Base Rd, Aurora, TX 76078Off Market
- $405,000-- bd1 ba1.4k sqft207 Bennett Dr, Aurora, TX 76078Off Market
- $269,800-- bd-- ba1.8k sqft207 Bennett Dr, Aurora, TX 76078Off Market
- $667,0004 bd3 ba2.6k sqft303 Bennett Dr, Rhome, TX 76078Off Market
Nearby schools
GreatSchools rating
- 6/10Seven Hills Elementary SchoolGrades: PK-5Distance: 2.5 mi
- 6/10Chisholm Trail Middle SchoolGrades: 6-8Distance: 2.3 mi
- 5/10Northwest High SchoolGrades: 9-12Distance: 11.6 mi
Schools provided by the listing agent
- Elementary: Sevenhills
- Middle: Chisholmtr
- High: Northwest
- District: Northwest ISD
Source: NTREIS. This data may not be complete. We recommend contacting the local school district to confirm school assignments for this home.
Get a cash offer in 3 minutes
Find out how much your home could sell for in as little as 3 minutes with a no-obligation cash offer.
Estimated market value
$550,000
Get a cash offer in 3 minutes
Find out how much your home could sell for in as little as 3 minutes with a no-obligation cash offer.
Estimated market value
$550,000
- Texas
- Wise County
- Aurora
- 76078
- 1102 Old Base Rd
