Welcome to 1102 Patterson Drive — a charming and inviting home nestled on a peaceful 1-acre lot in the highly desirable Kingston Springs community. This 3-bedroom, 3 full bath residence offers the perfect blend of comfort, functionality, and serene surroundings. Step inside to discover a spacious and versatile layout filled with abundant natural light and highlighted by unique architectural design elements that add character and charm throughout. The home features a convenient side-entry two-car basement garage, providing ample storage and easy access. A newly installed concrete driveway (2023) with an added turnaround parking pad enhances both curb appeal and everyday practicality. Out back, unwind on the private deck overlooking tranquil wooded views — an ideal setting for morning coffee, evening relaxation, or hosting guests in a peaceful natural backdrop. Located less than three miles from the heart of downtown Kingston Springs and with quick access to I-40, this home offers the perfect balance of quiet living and commuter convenience. Don’t miss the opportunity to own this exceptional home in one of the area’s most sought-after locations! Schedule your showing today.
Closed
$429,900
1102 Patterson Dr, Kingston Springs, TN 37082
3beds
2,012sqft
Single Family Residence, Residential
Built in 1988
1 Acres Lot
$431,300 Zestimate®
$214/sqft
$2,846 Estimated rent
Home value
$431,300
$397,000 - $466,000
$2,846/mo
Zestimate® history
Owner options
List your home for rent
$2,846/mo
Rent Zestimate®
Find your next renter with Zillow Rental Manager. Plus, with online applications, you can quickly screen prospective tenants – for free.
$2,846/mo
Rent Zestimate®
Refinance and save
$2,484/mo
Est. payment
Refinancing to a lower rate could help reduce your monthly payments and save thousands over the life of the loan.
$2,484/mo
Est. payment
Explore your selling options
Work with a Zillow partner agent
Leverage their expertise and Zillow's premium Showcase listings to get your home seen by more buyers.
Get startedList with your own agent
Get your home in front of millions of buyers by listing it on Zillow.
Learn how to do itSell it yourself
Take full control of how buyers see your home on Zillow by listing For Sale by Owner (FSBO).
List your homeWhat's special
Zillow last checked:
Listing updated:
Listed by:
Beth Hunley 615-414-3994,
Reliant Realty ERA Powered,
Brandon Flowers, ABR, e-PRO, MRP 615-804-8304,
Reliant Realty ERA Powered
Bought with:
Cynthia Sullivan, 361771
Benchmark Realty, LLC
Source: RealTracs MLS as distributed by MLS GRID,MLS#: 3152384
Facts & features
Interior
Bedrooms & bathrooms
- Bedrooms: 3
- Bathrooms: 3
- Full bathrooms: 3
- Main level bedrooms: 3
Bedroom 1
- Features: Walk-In Closet(s)
- Level: Walk-In Closet(s)
- Area: 156 Square Feet
- Dimensions: 13x12
Bedroom 2
- Features: Extra Large Closet
- Level: Extra Large Closet
- Area: 132 Square Feet
- Dimensions: 12x11
Bedroom 3
- Features: Extra Large Closet
- Level: Extra Large Closet
- Area: 132 Square Feet
- Dimensions: 12x11
Primary bathroom
- Features: Primary Bedroom
- Level: Primary Bedroom
Kitchen
- Area: 169 Square Feet
- Dimensions: 13x13
Living room
- Features: Combination
- Level: Combination
- Area: 325 Square Feet
- Dimensions: 25x13
Other
- Area: 468 Square Feet
- Dimensions: 26x18
Heating
- Central, Electric
Cooling
- Central Air, Electric
Appliances
- Included: Electric Oven, Electric Range, Dishwasher, Microwave
- Laundry: Electric Dryer Hookup, Washer Hookup
Features
- Built-in Features, Ceiling Fan(s), Entrance Foyer, High Ceilings
- Flooring: Carpet, Wood, Tile, Vinyl
- Has basement: Yes
Interior area
- Total structure area: 2,012
- Total interior livable area: 2,012 sqft
- Finished area above ground: 1,368
- Finished area below ground: 644
Property
Parking
- Total spaces: 2
- Parking features: Garage Door Opener, Basement
- Attached garage spaces: 2
Features
- Levels: Two
- Stories: 2
- Patio & porch: Deck
Lot
- Size: 1 Acres
Details
- Parcel number: 096J A 02200 000
- Special conditions: Standard
Construction
Type & style
- Home type: SingleFamily
- Property subtype: Single Family Residence, Residential
Materials
- Brick, Wood Siding
- Roof: Metal
Condition
- New construction: No
- Year built: 1988
Utilities & green energy
- Sewer: Septic Tank
- Water: Public
- Utilities for property: Electricity Available, Water Available
Community & HOA
Community
- Security: Smart Camera(s)/Recording
- Subdivision: Oakleaf Sec 2
HOA
- Has HOA: No
Location
- Region: Kingston Springs
Financial & listing details
- Price per square foot: $214/sqft
- Tax assessed value: $367,500
- Annual tax amount: $2,134
- Date on market: 3/17/2026
- Electric utility on property: Yes
Price history
| Date | Event | Price |
|---|---|---|
| 5/21/2026 | Sold | $429,900$214/sqft |
Source:  RealTracs MLS as distributed by MLS GRID #3152384 Report a problem RealTracs MLS as distributed by MLS GRID #3152384 Report a problem | ||
| 4/24/2026 | Contingent | $429,900$214/sqft |
Source: RealTracs MLS as distributed by MLS GRID #3152384 Report a problem | ||
| 4/14/2026 | Price change | $429,900-4.4%$214/sqft |
Source: RealTracs MLS as distributed by MLS GRID #3152384 Report a problem | ||
| 4/6/2026 | Price change | $449,900-2.2%$224/sqft |
Source: RealTracs MLS as distributed by MLS GRID #3152384 Report a problem | ||
| 3/18/2026 | Listed for sale | $459,900+136%$229/sqft |
Source: RealTracs MLS as distributed by MLS GRID #3152384 Report a problem | ||
| 1/25/2015 | Listing removed | $194,900$97/sqft |
Source: Life Style Real Estate Advisors, Inc. #1596373 Report a problem | ||
| 12/17/2014 | Listed for sale | $194,900+38.2%$97/sqft |
Source: Life Style Real Estate Advisors, Inc. #1596373 Report a problem | ||
| 5/20/2004 | Sold | $141,000$70/sqft |
Source: Public Record Report a problem | ||
Public tax history
| Year | Property taxes | Tax assessment |
|---|---|---|
| 2025 | $2,134 +10% | $91,875 |
| 2024 | $1,940 -9.5% | $91,875 +46.5% |
| 2023 | $2,144 +5.3% | $62,725 |
| 2022 | $2,036 +0.6% | $62,725 |
| 2021 | $2,024 +0.9% | $62,725 |
| 2020 | $2,005 +0.6% | $62,725 |
| 2019 | $1,993 -0.2% | $62,725 +18.4% |
| 2018 | $1,996 0% | $52,975 |
| 2017 | $1,996 +10.5% | $52,975 |
| 2016 | $1,807 +16.7% | $52,975 +26.2% |
| 2015 | $1,549 +62.4% | $41,975 +22.4% |
| 2014 | $954 | $34,300 |
| 2013 | -- | $34,300 -13.1% |
| 2012 | $1,429 +0.6% | $39,475 |
| 2011 | $1,421 +0.6% | $39,475 |
| 2010 | $1,413 +0.6% | $39,475 |
| 2009 | $1,405 | $39,475 |
| 2008 | $1,405 | $39,475 |
| 2007 | $1,405 -4% | $39,475 |
| 2006 | $1,465 +18.7% | $39,475 +18.7% |
| 2005 | $1,234 | $33,250 |
| 2004 | $1,234 +1.1% | $33,250 |
| 2003 | $1,220 | $33,250 +0% |
| 2001 | -- | $33,248 -75% |
| 2000 | -- | $132,993 |
Find assessor info on the county website
Neighborhood: 37082
Nearby homes
- $404,3003 bd3 ba1.8k sqft1106 Patterson Dr, Kingston Springs, TN 37082Off Market
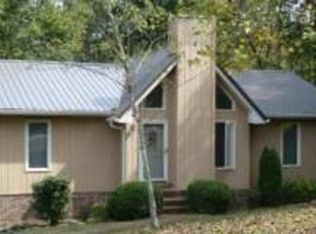
- $503,800-- bd2 ba2k sqft1008 Lakeside Ct, Kingston Springs, TN 37082Off Market
- $531,9004 bd3 ba2.4k sqft1012 Lakeside Ct, Kingston Springs, TN 37082Off Market
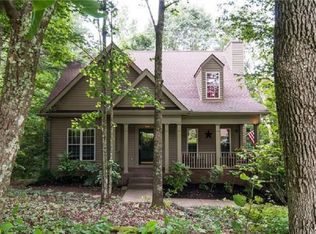
- $470,1003 bd2 ba1.7k sqft1110 Patterson Dr, Kingston Springs, TN 37082Off Market

- $530,9003 bd3 ba2.2k sqft1016 Lakeside Ct, Kingston Springs, TN 37082Off Market
- $507,3003 bd2 ba1.9k sqft1004 Lakeside Ct, Kingston Springs, TN 37082Off Market
- $312,5003 bd1 ba1k sqft1096 Patterson Dr, Kingston Springs, TN 37082Off Market
- $490,0004 bd3 ba2k sqft1107 Patterson Dr, Kingston Springs, TN 37082Sold
Nearby schools
GreatSchools rating
- 10/10Kingston Springs Elementary SchoolGrades: PK-4Distance: 0.7 mi
- 5/10Harpeth Middle SchoolGrades: 5-8Distance: 1.6 mi
- 8/10Harpeth High SchoolGrades: 9-12Distance: 1.7 mi
Schools provided by the listing agent
- Elementary: Kingston Springs Elementary
- Middle: Harpeth Middle School
- High: Harpeth High School
Source: RealTracs MLS as distributed by MLS GRID. This data may not be complete. We recommend contacting the local school district to confirm school assignments for this home.
Get a cash offer in 3 minutes
Find out how much your home could sell for in as little as 3 minutes with a no-obligation cash offer.
Estimated market value
$431,300
Get a cash offer in 3 minutes
Find out how much your home could sell for in as little as 3 minutes with a no-obligation cash offer.
Estimated market value
$431,300
- Tennessee
- Cheatham County
- Kingston Springs
- 37082
- 1102 Patterson Dr
Nearby cities
Nearby zip codes
Other Kingston Springs Topics
- Apartments for Rent in 37082
- Houses for Sale in 37082
- Houses for Rent in 37082
- 37082 Real Estate
- Kingston Springs Condos
- Houses for Sale in Kingston Springs
- Newest Listings in Kingston Springs
- Kingston Springs Home Values
- Kingston Springs Real Estate Agents
- Kingston Springs Refinance
- Kingston Springs Mortgage Rates
