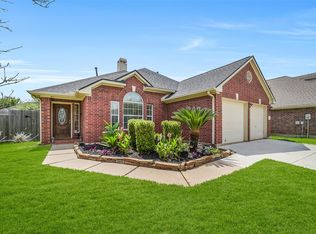
Beautifully maintained home in the desirable community of Richmond! Located at 1102 Pecos Pass Drive, this inviting property offers a perfect blend of comfort, functionality, and style. Step inside to discover an open-concept layout with abundant natural light and spacious living areas ideal for both everyday living and entertaining.
The kitchen features ample cabinetry, generous counter space, and a convenient layout that opens seamlessly to the family room. The primary suite provides a relaxing retreat with a private bath and spacious closet. Secondary bedrooms are well-sized and versatile for guests, home office, or hobbies.
Enjoy outdoor living with a private backyard ready for gatherings, pets, or play. Conveniently located near shopping, dining, and major commuter routes. Move-in ready and waiting for its next owner!
Pending
Price cut: $11.5K (6/12)
$287,500
1102 Pecos Pass Dr, Richmond, TX 77406
4beds
2,200sqft
Single Family Residence
Built in 2013
7,644 Square Feet Lot
$279,200 Zestimate®
$131/sqft
$40/mo HOA
What's special
Abundant natural lightGenerous counter spaceOpen-concept layout
- 140 days |
- 504 |
- 28 |
Zillow last checked:
Listing updated:
Listed by:
Gary Bisha TREC #0508227 713-683-0054,
My Castle Realty
Source: HAR,MLS#: 62675101
Facts & features
Interior
Bedrooms & bathrooms
- Bedrooms: 4
- Bathrooms: 3
- Full bathrooms: 2
- 1/2 bathrooms: 1
Primary bathroom
- Features: Primary Bath: Double Sinks, Primary Bath: Separate Shower
Heating
- Natural Gas
Cooling
- Electric
Appliances
- Included: Disposal, Ice Maker, Gas Oven, Microwave, Gas Cooktop, Dishwasher
- Laundry: Electric Dryer Hookup, Gas Dryer Hookup, Washer Hookup
Features
- Flooring: Carpet, Tile
Interior area
- Total structure area: 2,200
- Total interior livable area: 2,200 sqft
Video & virtual tour
Property
Parking
- Total spaces: 2
- Parking features: Attached
- Attached garage spaces: 2
Features
- Stories: 2
- Patio & porch: Covered
- Fencing: Back Yard
Lot
- Size: 7,644 Square Feet
- Features: Subdivided, 0 Up To 1/4 Acre
Details
- Parcel number: 6245010030030901
Construction
Type & style
- Home type: SingleFamily
- Architectural style: Traditional
- Property subtype: Single Family Residence
Materials
- Brick, Cement Siding, Wood Siding
- Foundation: Slab
- Roof: Composition
Condition
- New construction: No
- Year built: 2013
Details
- Builder name: Castle rock
Utilities & green energy
- Sewer: Public Sewer
- Water: Public, Water District
Community & HOA
Community
- Subdivision: Rio Vista Sec 1
HOA
- Has HOA: Yes
- HOA fee: $475 annually
Location
- Region: Richmond
Financial & listing details
- Price per square foot: $131/sqft
- Tax assessed value: $295,211
- Annual tax amount: $7,522
- Date on market: 3/4/2026
- Listing terms: Cash,Conventional,FHA,VA Loan
- Road surface type: Concrete
Estimated market value
$279,200
$265,000 - $293,000
$2,253/mo
Price history
| Date | Event | Price |
|---|---|---|
| 7/20/2026 | Pending sale | $287,500$131/sqft |
Source:  HAR #62675101 Report a problem HAR #62675101 Report a problem | ||
| 6/12/2026 | Price change | $287,500-3.8%$131/sqft |
Source: HAR #62675101 Report a problem | ||
| 4/24/2026 | Price change | $299,000-5.1%$136/sqft |
Source: HAR #62675101 Report a problem | ||
| 3/4/2026 | Listed for sale | $315,000$143/sqft |
Source: HAR #62675101 Report a problem | ||
Public tax history
| Year | Property taxes | Tax assessment |
|---|---|---|
| 2025 | $2,680 -2.5% | $288,681 +10% |
| 2024 | $2,749 +13.1% | $262,437 +10% |
| 2023 | $2,430 -18.4% | $238,579 +10% |
| 2022 | $2,980 +4.5% | $216,890 +10% |
| 2021 | $2,853 -2.1% | $197,170 -0.4% |
| 2020 | $2,913 +2.7% | $197,980 +5.6% |
| 2019 | $2,836 -4.8% | $187,560 -0.7% |
| 2018 | $2,980 -41.2% | $188,920 +0.4% |
| 2017 | $5,066 | $188,210 +3.8% |
| 2016 | $5,066 +1168.7% | $181,400 +10% |
| 2015 | $399 -84.2% | $164,910 +7.5% |
| 2014 | $2,531 | $153,400 +27.4% |
| 2013 | -- | $120,420 +469.9% |
| 2012 | -- | $21,130 |
| 2011 | -- | $21,130 |
| 2010 | -- | $21,130 |
| 2009 | -- | $21,130 -17.4% |
| 2008 | -- | $25,590 |
| 2007 | -- | $25,590 |
Find assessor info on the county website
Monthly payment
Est. payment
Payment breakdown
Explore the cost of this home by adjusting the details. Changes won't be saved.Climate risks
Neighborhood: 77406
Nearby schools
GreatSchools rating
- 7/10Stephen F Austin Elementary SchoolGrades: PK-5Distance: 0.9 mi
- 9/10Briscoe Junior High SchoolGrades: 6-8Distance: 4 mi
- 8/10Foster High SchoolGrades: 9-12Distance: 4.1 mi
Schools provided by the listing agent
- Elementary: Austin Elementary School (Lamar)
- Middle: Briscoe Junior High School
- High: Foster High School
Source: HAR. This data may not be complete. We recommend contacting the local school district to confirm school assignments for this home.
- $238,0003 bd2 ba1.2k sqft1106 Pecos Pass Dr, Richmond, TX 77406Off Market
- $342,1004 bd2 ba2.7k sqft1110 Pecos Pass Dr, Richmond, TX 77406Off Market
- $307,1004 bd2 ba2.3k sqft1107 Pecos Pass Dr, Richmond, TX 77406Off Market
- $266,1003 bd2 ba1.6k sqft2403 Prado Ln, Richmond, TX 77406Off Market
- $272,3003 bd2 ba1.7k sqft1111 Pecos Pass Dr, Richmond, TX 77406Off Market
- $--3 bd3 ba2.2k sqft1118 Pecos Pass Dr, Richmond, TX 77406Sold
- $261,6003 bd3 ba1.8k sqft2407 Prado Ln, Richmond, TX 77406Off Market
- $290,8003 bd2 ba1.8k sqft1115 Pecos Pass Dr, Richmond, TX 77406Off Market
A local agent can set up tours, give advice and negotiate with sellers.
A local lender can help you make sure your offer is ready when you are.
Similar homes
- $299,9003 bd2 ba1.5k sqft3811 Lake Ballinger Ln, Richmond, TX 77406For Sale
 MLS ID #92149226, Jimmy Franklin, eXp Realty LLC. HAR
 - $299,9003 bd3 ba2.2k sqft6422 Brazos Glen Ln, Richmond, TX 77469For Sale
 MLS ID #35364004, James Allen, eXp Realty LLC. HAR
 - $294,8503 bd3 ba1.6k sqft20107 Graphite Canyon Ct, Richmond, TX 77407For Sale
 MLS ID #95397488, Javier Sara, PAK Home Realty. HAR
 - $290,0004 bd2 ba1.7k sqft2726 Sage Bluff Ave, Richmond, TX 77469For Sale
 MLS ID #60801936, Cynthia Ocampo, C.R.Realty. HAR
 - $289,9003 bd2 ba1.6k sqft26051 Steele Flower Dr, Richmond, TX 77406For SaleMLS ID #17910211, Eric Truong, Forge Collective. HAR
- $385,0004 bd3 ba2.2k sqft3307 Hardley Meadow Ct, Richmond, TX 77406For SaleMLS ID #68684522, Cecilly West, C.R.Realty. HAR
- $299,0003 bd2 ba1.9k sqft6719 Waterbuck Trce, Richmond, TX 77406For SaleMLS ID #82923899, Alicia Davis, NextHome Luxury Premier. HAR
- $293,0004 bd2 ba1.7k sqft8123 Solara Bnd, Houston, TX 77083For SaleMLS ID #44680231, Helen Nguyen, LV Realty & Services. HAR
- $315,0004 bd3 ba2.1k sqft19106 Spring Meadows Ln, Richmond, TX 77407For SaleMLS ID #78470697, Kuen Wong, SKW Realty. HAR
- $378,8004 bd3 ba2.2k sqft3710 McCrary Falls Way, Richmond, TX 77406For SaleMLS ID #76737494, Harold Xia, Forever Realty, LLC. HAR
- $317,0004 bd3 ba2.7k sqft19331 Mission Cove Ln, Richmond, TX 77407For SaleMLS ID #63313386, Fariah Qureshi, HomeSmart. HAR
- $275,0003 bd2 ba1.9k sqft5303 Rivers Edge Dr, Richmond, TX 77469For SaleMLS ID #34270973, Christian Salazar, Alumbra International Properties. HAR
- $265,0003 bd2 ba1.7k sqft4142 Custer Creek Dr, Missouri City, TX 77459For SaleMLS ID #94521137, Akbar Hajiani, Dalton Wade Inc. HAR
- $350,0004 bd3 ba2.7k sqft7419 Chathan Glen Ln, Richmond, TX 77407For SaleMLS ID #29919063, Jamie Finch, CB&A, Realtors. HAR
- $318,0003 bd2 ba1.7k sqft18743 Majestic Vista Ln, Richmond, TX 77407For SaleMLS ID #61490263, Gayla Gayden, Realm Real Estate Professionals - Katy. HAR
- $315,0004 bd3 ba2.1k sqft4827 Monarch Falls Ln, Richmond, TX 77469For SaleMLS ID #7028442, Glenda Lampkin, Keller Williams Signature. HAR
- $330,0004 bd3 ba2.3k sqft16906 Fairway Glen Ln, Sugar Land, TX 77498For SaleMLS ID #58690223, Catherine Pannell, Lion Drive Realty. HAR
- $314,9995 bd3 ba2.2k sqft3131 Upland Spring Trce, Katy, TX 77493For SaleMLS ID #7380588, Marlene Alvarenga Medina, Step Real Estate. HAR
- $290,0004 bd3 ba2.4k sqft2202 Chelsea Vale Dr, Fresno, TX 77545For SaleMLS ID #30765722, Jacolby Cooper, NB Elite Realty. HAR
- $340,0004 bd2 ba2.2k sqft631 Honeysuckle Vine Dr, Rosenberg, TX 77469For SaleMLS ID #29334935, Linda Ware, CB&A, Realtors-Katy. HAR
