Skip main navigation
Contingent
  • $414,900

    1102 Pine Valley Ct, Elgin, IL 60124

    3beds
    2,650sqft
    : 
    Loading
    Get pre-qualified
    Townhouse, Single Family Residence
    Built in 2007
    1,656 Square Feet Lot
    $-- Zestimate®
    $157/sqft
    $300/mo HOA

    What's special

    Cozy gas fireplaceGorgeous kitchenOpen concept floor planGenerously sized family roomStainless steel appliancesSeparate soaking tubLuxurious primary bath
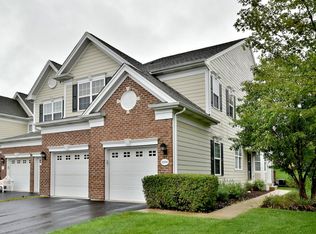
    Charming, inviting, and move in ready, this spacious 3 bedroom + office, 2.1 bath home is nestled in the highly sought after Bowes Creek Country Club community and perfectly situated in the middle of a cul-de-sac with premium location backing to open space! Step inside to an open concept floor plan featuring a combined living and dining room that flows seamlessly into the generously sized family room, complete with a cozy gas fireplace. The gorgeous kitchen overlooks the family room and offers stainless steel appliances, beautiful cabinetry with abundant storage, and plenty of space for a kitchen table, perfect for everyday living and entertaining. Upstairs, you'll find an enormous primary suite with room for a separate sitting area or reading nook. The luxurious primary bath features a separate soaking tub and glass-enclosed shower, while the oversized walk-in closet provides extensive hanging space and shelving. Two additional generously sized bedrooms and a full bath complete the second level. A bonus room on the third level is excellent for guests having their own space, currently being used as an office but there are many ways this space can be used. The huge unfinished basement provides a blank canvas for your future recreation room, home gym, or additional living space and is already roughed in for plumbing! Enjoy peaceful views from the backyard deck, conveniently accessible from the kitchen. Recent updates include Furnace (2021) Hot Water Heater (2026) Sump Pump (2025) Located near the beautiful Bowes Creek Golf Course and just minutes from expressways, shopping, dining, and other everyday conveniences, this exceptional home offers the perfect combination of comfort, space, and location. Don't miss your opportunity to make it yours!
    25 days
    |
    389
    |
    11
    |

    Likely to sell faster than

    Zillow last checked:

    Listing updated:

    Listed by:

    Royal Hartwig 847-321-1790,

    Royal Family Real Estate

    Source: MRED as distributed by MLS GRID,MLS#: 12673572MLS Logo

      Facts & features

      Interior

      Bedrooms & bathrooms
      • Bedrooms: 3
      • Bathrooms: 3
      • Full bathrooms: 2
      • 1/2 bathrooms: 1
      Rooms
      • Room types: Office, Foyer, Walk In Closet
      Primary bedroom
      • Features: Flooring (Carpet), Bathroom (Full, Double Sink, Tub & Separate Shwr)
      • Level: Second
      • Area: 325 Square Feet
      • Dimensions: 25X13
      Bedroom 2
      • Features: Flooring (Carpet)
      • Level: Second
      • Area: 180 Square Feet
      • Dimensions: 15X12
      Bedroom 3
      • Features: Flooring (Carpet)
      • Level: Second
      • Area: 143 Square Feet
      • Dimensions: 13X11
      Dining room
      • Features: Flooring (Hardwood)
      • Level: Main
      • Area: 132 Square Feet
      • Dimensions: 12X11
      Family room
      • Features: Flooring (Hardwood)
      • Level: Main
      • Area: 266 Square Feet
      • Dimensions: 19X14
      Foyer
      • Features: Flooring (Hardwood)
      • Level: Main
      • Area: 30 Square Feet
      • Dimensions: 6X5
      Kitchen
      • Features: Kitchen (Eating Area-Table Space), Flooring (Hardwood)
      • Level: Main
      • Area: 216 Square Feet
      • Dimensions: 18X12
      Laundry
      • Features: Flooring (Linoleum)
      • Level: Second
      • Area: 18 Square Feet
      • Dimensions: 6X3
      Living room
      • Features: Flooring (Hardwood)
      • Level: Main
      • Area: 210 Square Feet
      • Dimensions: 15X14
      Office
      • Features: Flooring (Carpet)
      • Level: Third
      • Area: 286 Square Feet
      • Dimensions: 22X13
      Walk in closet
      • Features: Flooring (Carpet)
      • Level: Second
      • Area: 72 Square Feet
      • Dimensions: 9X8
      Heating
      • Natural Gas, Forced Air
      Cooling
      • Central Air
      Appliances
      • Included: Range, Microwave, Dishwasher, Refrigerator, Disposal, Stainless Steel Appliance(s)
      • Laundry: In Unit
      Features
      • Basement: Unfinished,Full
      • Number of fireplaces: 1
      • Fireplace features: Gas Log, Family Room
      Interior area
      • Total structure area: 0
      • Total interior livable area: 2,650 sqft
      Video & virtual tour

      Property

      Parking
      • Total spaces: 2
      • Parking features: Asphalt, Yes, Garage Owned, Attached, Garage
      • Attached garage spaces: 2
      Accessibility
      • Accessibility features: No Disability Access
      Features
      • Patio & porch: Deck
      Lot
      • Size: 1,656 Square Feet
      Details
      • Parcel number: 0525476052
      • Special conditions: None

      Construction

      Type & style
      • Home type: Townhouse
      • Property subtype: Townhouse, Single Family Residence
      Materials
      • Vinyl Siding, Brick
      • Foundation: Concrete Perimeter
      Condition
      • New construction: No
      • Year built: 2007
      Details
      • Builder model: Eastport+

      Utilities & green energy

      • Sewer: Public Sewer
      • Water: Public

      Community & HOA

      Community
      • Subdivision: Bowes Creek Country Club
      HOA
      • Has HOA: Yes
      • Amenities included: Golf Course
      • Services included: Exterior Maintenance, Lawn Care, Snow Removal
      • HOA fee: $300 monthly
      Location
      • Region: Elgin

      Financial & listing details

      • Price per square foot: $157/sqft
      • Tax assessed value: $372,843
      • Annual tax amount: $9,478
      • Date on market: 6/11/2026
      • Ownership: Fee Simple w/ HO Assn.

        Estimated market value

        Not available

        Estimated sales range

        Not available

        Not available

        Price history

        DateEventPrice
        6/15/2026Contingent$414,900$157/sqft
        Source: MRED as distributed by MLS GRID #12673572 Report a problem
        6/11/2026Listed for sale$414,900+16.7%$157/sqft
        Source: MRED as distributed by MLS GRID #12673572 Report a problem
        7/24/2007Sold$355,500$134/sqft
        Source: Public Record Report a problem

        Public tax history

        YearProperty taxesTax assessment
        2024$9,478 +4.2%$124,281 +10.5%
        2023$9,097 +8.2%$112,421 +11.7%
        2022$8,407 +4.2%$100,621 +7%
        2021$8,070 -0.2%$94,065 +1.8%
        2020$8,089 -0.8%$92,375 +1.3%
        2019$8,157 +2%$91,180 +7.2%
        2018$7,995 -3.2%$85,039 +0.5%
        2017$8,260 -8.3%$84,595 +2.4%
        2016$9,009 $82,588 -1.6%
        2015-- $83,933 +2.3%
        2014-- $82,014 -3.7%
        2013-- $85,169 -14.4%
        2012-- $99,541 -0.5%
        2011-- $100,021 -2.6%
        2010-- $102,676 -12.5%
        2009-- $117,282
        2008-- $117,282

        Find assessor info on the county website

        Monthly payment

        Est. payment

        Payment breakdown

        Explore the cost of this home by adjusting the details. Changes won't be saved.
        All calculations are estimates and provided by Zillow, Inc. for informational purposes only. Actual amounts may vary.
        HOA fees may include property taxes on listings classified as Co-Ops. Contact the listing agent and/or owner for fee details.
        Mortgage interest rates are dependent on a number of factors, including credit score, down payment, and repayment length. Interest rate data provided by Zillow Group Marketplace, Inc. as of 1/1/1970 from various mortgage lenders with which we have lead or other similar arrangements; the Estimated Payment is an average of those rates.
        See how much you could borrow to make a competitive offer.

        Climate risks

        Neighborhood: 60124

        Getting around

        6 / 100
        Car-Dependent
        0 / 100
        No Nearby Transit
        44 / 100
        Somewhat Bikeable

        Nearby schools

        GreatSchools rating
        Schools provided by the listing agent
        • Elementary: Otter Creek Elementary School
        • Middle: Abbott Middle School
        • High: South Elgin High School
        • District: 46

        Source: MRED as distributed by MLS GRID. This data may not be complete. We recommend contacting the local school district to confirm school assignments for this home.

        A local agent can set up tours, give advice and negotiate with sellers.

        Browse local experts

        Similar homes

        Skip to the end of the carouselSkip to the beginning of the carousel