Walking distance to amazing downtown Oceanside restaurants, breweries, the beach & more! Paid for free solar electricity. PRICE IMPROVEMENT 9/24/24! Modern Smart Townhome West of The-5! – ASSUMABLE 2.25% 30 YEAR FIXED MORTGAGE. Built in 2019, upgraded finishes and floors with the best quiet location within the community encompassing sweeping views of a nature preserve, located at the end of the street with an attached over-sized garage, and so much more! Additional features include a well-equipped kitchen with all Italian appliances, large open living areas, 9-foot ceilings, and a 2-car garage with newly installed epoxy, added storage areas with room for a gym plus park 2 cars. All bedrooms are located away from the living areas to maximize on privacy. The kitchen sits right in the heart of the home with an open style floor plan, perfect for entertaining! The home also boasts an EV charger with additional 240V outlet allowing for two electric cars, owned and fully paid for solar panels, ceramic tile and luxury vinyl plank flooring throughout, and stunning views of the nature preserve from each level! The home includes the following 7 smart features: dimmable LED lights, fans, doorbell, thermostat, locks, and garage door opener and hot water. The community also features gorgeous amenities, such as a gated pool, outdoor showers, outdoor fire pits, gas grills and more! Located west of I-5 with quick access to minimize most commutes! This home is less than a mile away from the beach and only minutes to shops, dining, and downtown Oceanside and Carlsbad Village!-Second floor balcony overlooks nature preserve. -Upgraded cabinetry in primary bedroom and shelving in primary walk-in closet -Hunter Douglas blinds throughout with blackout shades in the bedrooms and part of second level (West facing windows) -New hybrid water heater (July 2024) -Smart ceiling fans in both bedrooms and living room -LED recessed lights are dimmable with smart features optional -Upgraded Bertazzoni oven and accompanying stainless steel appliances -New garage door lift with smart features (July 2024) -Pull up and dip bar installed in garage -Garage epoxy installed (July 2024) -Smart door locks -Smart CO2 and Smoke Detectors -Quiet close cabinets and drawers -Upgraded Quartz countertops with custom herringbone backsplash -TV wall mount and hidden wire outlets installed -Dual sink in primary bathroom -Newly installed Ecobee thermostat (July 2024) -Newly installed Ring Pro doorbell (July 2024) -Solar is owned and included -Trash and community landscaping paid by HOA -Outside of home insured and maintained by HOA -Current loan is VA at 2.25% for $558,000 is assumable.
Sold for $910,000
Listed by: Shaffer Realty and Mortgage • Steven Shaffer • Contact: 619-889-8400
Bought with: Harcourts Prime Properties
Tax assessed value
$910,000
1102 Plumeria Way, Oceanside, CA 92054
2beds
1,219sqft
Single Family Residence
Built in 2019
-- sqft lot
$939,800 Zestimate®
$747/sqft
$5,296 Estimated rent
Home value
$939,800
$883,000 - $1.01M
$5,296/mo
Zestimate® history
Owner options
List your home for rent
$5,296/mo
Rent Zestimate®
Find your next renter with Zillow Rental Manager. Plus, with online applications, you can quickly screen prospective tenants – for free.
$5,296/mo
Rent Zestimate®
Refinance and save
$6,180/mo
Est. payment
Refinancing to a lower rate could help reduce your monthly payments and save thousands over the life of the loan.
$6,180/mo
Est. payment
Explore your selling options
Work with a Zillow partner agent
Leverage their expertise and Zillow's premium Showcase listings to get your home seen by more buyers.
Get startedList with your own agent
Get your home in front of millions of buyers by listing it on Zillow.
Learn how to do itSell it yourself
Take full control of how buyers see your home on Zillow by listing For Sale by Owner (FSBO).
List your homeWhat's special
Zillow last checked:
Listing updated:
Listed by:
Steven Shaffer DRE #01194488 Steven@RealtyAndLoan.com,
Shaffer Realty and Mortgage
Bought with:
Justin Shea, DRE #02023744
Harcourts Prime Properties
Source: CRMLS,MLS#: NDP2407676 Originating MLS: California Regional MLS (North San Diego County & Pacific Southwest AORs)
Originating MLS: California Regional MLS (North San Diego County & Pacific Southwest AORs)Facts & features
Interior
Bedrooms & bathrooms
- Bedrooms: 2
- Bathrooms: 3
- Full bathrooms: 2
- 1/2 bathrooms: 1
- Main level bathrooms: 1
Rooms
- Room types: Bonus Room, Bedroom, Great Room, Kitchen, Laundry, Living Room, Primary Bedroom, Other
Primary bedroom
- Features: Primary Suite
Bedroom
- Features: All Bedrooms Up
Other
- Features: Walk-In Closet(s)
Heating
- Central, Heat Pump
Cooling
- Central Air, Heat Pump
Appliances
- Included: Convection Oven, Dishwasher, Electric Cooktop, Electric Oven, Electric Water Heater, Disposal, Gas Water Heater, High Efficiency Water Heater, Hot Water Circulator, Ice Maker, Microwave, Refrigerator, Range Hood, Self Cleaning Oven, Water Heater, Dryer, Washer
- Laundry: Inside, Laundry Closet, Stacked
Features
- Built-in Features, Ceiling Fan(s), High Ceilings, Multiple Staircases, Open Floorplan, Smart Home, All Bedrooms Up, Primary Suite, Walk-In Closet(s)
- Has fireplace: No
- Fireplace features: None
- Common walls with other units/homes: 1 Common Wall
Interior area
- Total interior livable area: 1,219 sqft
Property
Parking
- Total spaces: 2
- Parking features: Garage - Attached
- Attached garage spaces: 2
Features
- Levels: Three Or More
- Stories: 3
- Entry location: 1
- Patio & porch: Covered, Deck, Front Porch
- Pool features: Community, Heated, In Ground, Association
- Has view: Yes
- View description: Hills, Panoramic
- Park: The Tides
Lot
- Features: Corner Lot
Details
- Parcel number: 1523204014
- Zoning: Condominium Unit Resident
- Special conditions: Standard
Construction
Type & style
- Home type: SingleFamily
- Architectural style: Cape Cod,Contemporary
- Property subtype: Single Family Residence
- Attached to another structure: Yes
Materials
- Roof: Concrete,Tile
Condition
- Turnkey
- New construction: No
- Year built: 2019
Utilities & green energy
- Electric: 220 Volts in Garage
Community & HOA
Community
- Features: Curbs, Street Lights, Pool
- Subdivision: The Tides (Tide)
HOA
- Has HOA: Yes
- Amenities included: Barbecue, Pool
- HOA fee: $300 monthly
- HOA name: The Tides
- HOA phone: 760-520-0334
Location
- Region: Oceanside
Financial & listing details
- Price per square foot: $747/sqft
- Tax assessed value: $910,000
- Annual tax amount: $10,204
- Date on market: 8/26/2024
- Listing terms: Cash,Cash to Existing Loan,Cash to New Loan,Conventional,FHA,VA Loan
- Exclusions: 2 built in Sonos speakers.
Price history
| Date | Event | Price |
|---|---|---|
| 10/18/2024 | Sold | $910,000+1.2%$747/sqft |
Source:  CRMLS #NDP2407676 Report a problem CRMLS #NDP2407676 Report a problem | ||
| 9/28/2024 | Contingent | $899,000$737/sqft |
Source: CRMLS #NDP2407676 Report a problem | ||
| 9/25/2024 | Price change | $899,000-2.3%$737/sqft |
Source: CRMLS #NDP2407676 Report a problem | ||
| 9/19/2024 | Price change | $919,900-1.1%$755/sqft |
Source: CRMLS #NDP2407676 Report a problem | ||
| 9/4/2024 | Price change | $929,900-4.1%$763/sqft |
Source: CRMLS #NDP2407676 Report a problem | ||
| 8/26/2024 | Listed for sale | $969,900$796/sqft |
Source: CRMLS #NDP2407676 Report a problem | ||
| 3/15/2023 | Listing removed | -- |
Source: Zillow Rentals Report a problem | ||
| 2/15/2023 | Listed for rent | $3,800$3/sqft |
Source: Zillow Rentals Report a problem | ||
Public tax history
| Year | Property taxes | Tax assessment |
|---|---|---|
| 2025 | $10,204 +41.2% | $910,000 +40% |
| 2024 | $7,226 +3.2% | $650,145 +2% |
| 2023 | $7,002 +1.6% | $637,398 +2% |
| 2022 | $6,895 -0.4% | $624,901 +2% |
| 2021 | $6,920 +3.2% | $612,649 +1% |
| 2020 | $6,705 | $606,368 |
Find assessor info on the county website
Neighborhood: Townsite
Nearby homes
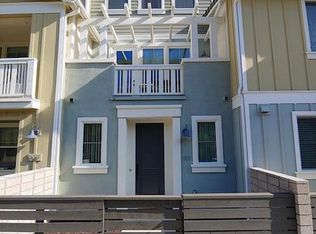
- $1,046,7003 bd2 ba1.4k sqft1111 Plumeria Way, Oceanside, CA 92054Off Market
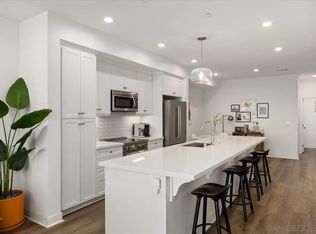
- $895,0002 bd3 ba1.5k sqft1107 Hibiscus Way, Oceanside, CA 92054Sold
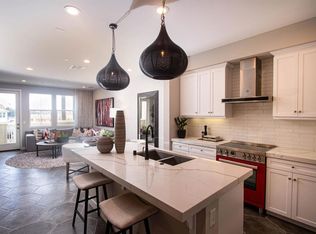
- $949,0002 bd3 ba1.4k sqft1109 Hibiscus Way, Oceanside, CA 92054For Sale
- $962,5002 bd2 ba1.4k sqft1122 Sea Glass Way #30, Oceanside, CA 92054Off Market
- $161,2817,575 Square Feet925 Vine St, Oceanside, CA 92054Off Market
- $--7,575 Square Feet925 Vine St LOT 45, Oceanside, CA 92054Off Market
- $1,073,800-- bd-- ba-- sqft1134 Sea Glass, Oceanside, CA 92054Off Market
- $919,2003 bd2 ba1.4k sqft923 Vine St, Oceanside, CA 92054Off Market
Nearby schools
GreatSchools rating
- 5/10Laurel Elementary SchoolGrades: K-5Distance: 1.3 mi
- 4/10Lincoln Middle SchoolGrades: 6-8Distance: 0.8 mi
- 5/10Oceanside High SchoolGrades: 9-12Distance: 0.7 mi
Schools provided by the listing agent
- Elementary: Laurelwood
- Middle: Lincoln
- High: Oceanside
Source: CRMLS. This data may not be complete. We recommend contacting the local school district to confirm school assignments for this home.
Get a cash offer in 3 minutes
Find out how much your home could sell for in as little as 3 minutes with a no-obligation cash offer.
Estimated market value
$939,800
Get a cash offer in 3 minutes
Find out how much your home could sell for in as little as 3 minutes with a no-obligation cash offer.
Estimated market value
$939,800
- California
- San Diego County
- Oceanside
- 92054
- Townsite
- 1102 Plumeria Way
Nearby cities
Nearby neighborhoods
Nearby zip codes
Other Oceanside Topics
