Investor's Dream Opportunity - Dual Property Portfolio close to McMurry! Here is an opportunity that promises immediate returns and long-term potential! Two distinct properties on the same parcel, strategically positioned to enhance your portfolio. Charming 2 bed, 1 bath residence ready to rent. Offers 936 sq ft of character with original hardwood floors. Recent upgrades include a brand-new electrical panel & wiring, new HVAC system & water heater and fresh paint. Inviting eat-in kitchen. Spacious detached 2-car garage or storage. Second property at 1433 S 11th is a hidden gem that awaits your transformative touch, offering 772 sq ft, an ideal canvas for improvements and increased equity. TLC needed, presenting the opportunity for a savvy investor to maximize the potential. This property opens up a world of possibilities, allowing for diverse income streams. Capitalize on the unique charm of the main house & the untapped potential of the second property. Being sold strictly AS IS.
Sold
Price Unknown
1102 Poplar St, Abilene, TX 79602
2beds
1,708sqft
Single Family Residence
Built in 1941
7,013 Square Feet Lot
$110,900 Zestimate®
$--/sqft
$2,229 Estimated rent
Home value
$110,900
$85,000 - $139,000
$2,229/mo
Zestimate® history
Owner options
List your home for rent
$2,229/mo
Rent Zestimate®
Find your next renter with Zillow Rental Manager. Plus, with online applications, you can quickly screen prospective tenants – for free.
$2,229/mo
Rent Zestimate®
Refinance and save
Refinancing to a lower rate could help reduce your monthly payments and save thousands over the life of the loan.
Explore your selling options
Work with a Zillow partner agent
Leverage their expertise and Zillow's premium Showcase listings to get your home seen by more buyers.
Get startedList with your own agent
Get your home in front of millions of buyers by listing it on Zillow.
Learn how to do itSell it yourself
Take full control of how buyers see your home on Zillow by listing For Sale by Owner (FSBO).
List your homeWhat's special
Zillow last checked:
Listing updated:
Listed by:
Bobbi McGirr 325-691-1410,
Berkshire Hathaway HS Stovall 325-691-1410
Bought with:
Tammy Kister
KW SYNERGY*
Source: NTREIS,MLS#: 20526267
Facts & features
Interior
Bedrooms & bathrooms
- Bedrooms: 2
- Bathrooms: 1
- Full bathrooms: 1
Primary bedroom
- Level: First
- Dimensions: 13 x 11
Bedroom
- Level: First
- Dimensions: 13 x 10
Dining room
- Level: First
- Dimensions: 10 x 8
Kitchen
- Level: First
- Dimensions: 14 x 9
Living room
- Level: First
- Dimensions: 17 x 11
Heating
- Central, Electric
Cooling
- Central Air, Electric
Appliances
- Laundry: Washer Hookup, Electric Dryer Hookup
Features
- Other
- Flooring: Laminate, Wood
- Has basement: No
- Number of fireplaces: 1
- Fireplace features: Decorative
Interior area
- Total interior livable area: 1,708 sqft
Property
Parking
- Total spaces: 2
- Parking features: Door-Multi
- Garage spaces: 2
Features
- Levels: One
- Stories: 1
- Pool features: None
- Fencing: Chain Link,Wood
Lot
- Size: 7,013 Square Feet
Details
- Parcel number: 42181
Construction
Type & style
- Home type: SingleFamily
- Architectural style: Detached
- Property subtype: Single Family Residence
Materials
- Vinyl Siding, Wood Siding
- Foundation: Pillar/Post/Pier
- Roof: Composition
Condition
- Year built: 1941
Utilities & green energy
- Sewer: Public Sewer
- Water: Public
- Utilities for property: Municipal Utilities, Sewer Available, Water Available
Community & HOA
Community
- Subdivision: Sayles & Hughes Of Bellevue
HOA
- Has HOA: No
Location
- Region: Abilene
Financial & listing details
- Tax assessed value: $104,571
- Annual tax amount: $1,679
- Date on market: 3/7/2024
- Cumulative days on market: 11 days
- Listing terms: Cash,Conventional
Price history
| Date | Event | Price |
|---|---|---|
| 7/22/2025 | Listing removed | $1,200$1/sqft |
Source: Zillow Rentals Report a problem | ||
| 7/18/2025 | Listed for rent | $1,200+4.3%$1/sqft |
Source: Zillow Rentals Report a problem | ||
| 5/28/2024 | Listing removed | -- |
Source: Zillow Rentals Report a problem | ||
| 5/17/2024 | Listed for rent | $1,150$1/sqft |
Source: Zillow Rentals Report a problem | ||
| 3/15/2024 | Sold | -- |
Source: NTREIS #20526267 Report a problem | ||
| 2/15/2024 | Pending sale | $125,000$73/sqft |
Source: BHHS broker feed #20526267 Report a problem | ||
| 2/15/2024 | Contingent | $125,000$73/sqft |
Source: NTREIS #20526267 Report a problem | ||
| 2/3/2024 | Listed for sale | $125,000$73/sqft |
Source: NTREIS #20526267 Report a problem | ||
Public tax history
| Year | Property taxes | Tax assessment |
|---|---|---|
| 2025 | $2,370 +17.8% | $104,571 +19.6% |
| 2024 | $2,012 +19.8% | $87,415 +20% |
| 2023 | $1,679 +8.7% | $72,846 +19.7% |
| 2022 | $1,545 | $60,856 +15.2% |
| 2021 | -- | $52,826 +13.7% |
| 2020 | $1,254 +0.3% | $46,472 +2% |
| 2019 | $1,250 +10.9% | $45,565 +3.4% |
| 2018 | $1,127 | $44,059 +0.7% |
| 2017 | $1,127 +6.3% | $43,756 +2.6% |
| 2016 | $1,060 +4.3% | $42,661 -0.4% |
| 2015 | $1,017 | $42,840 +2.1% |
| 2014 | $1,017 | $41,968 +2.6% |
| 2013 | -- | $40,897 +0.9% |
| 2012 | -- | $40,518 +1.4% |
| 2011 | -- | $39,978 +2.4% |
| 2010 | -- | $39,041 +0.5% |
| 2009 | -- | $38,851 -3.8% |
| 2008 | -- | $40,381 +2.5% |
| 2007 | -- | $39,398 +2.4% |
| 2006 | -- | $38,480 +2.2% |
| 2005 | -- | $37,659 +1.1% |
| 2004 | -- | $37,249 +2.3% |
| 2003 | -- | $36,428 |
Find assessor info on the county website
Neighborhood: Original Town
Nearby homes
- $197,3003 bd2 ba1.4k sqft1110 Poplar St, Abilene, TX 79602Off Market
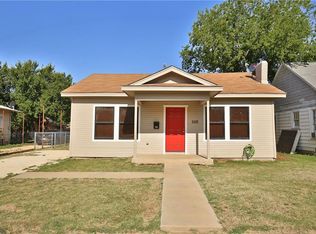
- $89,5002 bd1 ba772 sqft1433 S 11th St, Abilene, TX 79602Off Market

- $81,400-- bd1 ba1k sqft1118 Poplar St, Abilene, TX 79602Off Market
- $149,8003 bd1 ba1.1k sqft1050 Poplar St, Abilene, TX 79602Off Market

- $64,4001 bd1 ba500 sqft1329B S 11th St, Abilene, TX 79602Off Market
- $--1 bd1 ba500 sqft1329B S 11th St #B, Abilene, TX 79602Off Market
- $93,8001 bd1 ba1.1k sqft1329A S 11th St, Abilene, TX 79602Off Market
- $--2 bd1 ba960 sqft1434 S 11th St, Abilene, TX 79602Sold
Nearby schools
GreatSchools rating
- 3/10Bowie Elementary SchoolGrades: K-5Distance: 0.9 mi
- 3/10Madison Middle SchoolGrades: 6-8Distance: 2 mi
- 5/10Cooper High SchoolGrades: 9-12Distance: 2.2 mi
Schools provided by the listing agent
- Elementary: Bowie
- Middle: Madison
- High: Cooper
- District: Abilene ISD
Source: NTREIS. This data may not be complete. We recommend contacting the local school district to confirm school assignments for this home.
- Texas
- Taylor County
- Abilene
- 79602
- Original Town
- 1102 Poplar St
