NEED ROOM? 6200+SF of living space, covered front porch welcomes you into this home with a large foyer 9’x 15’/ study and Den on either side then you enter the open concept Living Room/ stunning fireplace and opens to kitchen and DR, rear entrance is 25’ X10’ with a separate Mud Room & convenience full bath & a large 1st floor laundry (19’ x 14.6). TWO Master Suites on each level. 2nd Floor MBR/additional sitting are(14’x20’ / 2 WICS), your family will have plenty of room in this 7 bedrooms (most / WIC) 5 full bathroom home which includes an in law quarters in lower level with egress (LR/KIT 15x18 BR 12x17), a 7thBR in LL / Egress, workout room in LL 18’x17’, plus plenty of storage, back deck full length of the home, concrete patio 14 x 22, DUAL HVAC (ACs(2017), metal roof gazebo(2022), shed, Roof (2022), Gutter (2017) Driveway (2017) air vent WH (2024) WS (2021)…too much to mention a MUST SEE HOME!
Sold for $392,500
$392,500
1102 Prairie Ln, Machesney Park, IL 61115
7beds
6,183sqft
Single Family Residence
Built in 2010
0.99 Acres Lot
$-- Zestimate®
$63/sqft
$4,566 Estimated rent
Home value
Not available
Estimated sales range
Not available
$4,566/mo
Zestimate® history
Owner options
List your home for rent
$4,566/mo
Rent Zestimate®
Find your next renter with Zillow Rental Manager. Plus, with online applications, you can quickly screen prospective tenants – for free.
$4,566/mo
Rent Zestimate®
Refinance and save
$2,892/mo
Est. payment
Refinancing to a lower rate could help reduce your monthly payments and save thousands over the life of the loan.
$2,892/mo
Est. payment
Explore your selling options
Work with a Zillow partner agent
Leverage their expertise and Zillow's premium Showcase listings to get your home seen by more buyers.
Get startedList with your own agent
Get your home in front of millions of buyers by listing it on Zillow.
Learn how to do itSell it yourself
Take full control of how buyers see your home on Zillow by listing For Sale by Owner (FSBO).
List your homeWhat's special
Zillow last checked:
Listing updated:
Listed by:
Debbie Knodle 815-509-3452,
Knodle Realty Group, Llc
Bought with:
Justin Burke, 475175665
Keller Williams Realty Signature
Source: NorthWest Illinois Alliance of REALTORS®,MLS#: 202404532
Facts & features
Interior
Bedrooms & bathrooms
- Bedrooms: 7
- Bathrooms: 5
- Full bathrooms: 5
- Main level bathrooms: 2
- Main level bedrooms: 1
Primary bedroom
- Level: Main
- Area: 221.85
- Dimensions: 14.5 x 15.3
Bedroom 2
- Level: Upper
- Area: 174.84
- Dimensions: 12.4 x 14.1
Bedroom 3
- Level: Upper
- Area: 207.08
- Dimensions: 12.4 x 16.7
Bedroom 4
- Level: Upper
- Area: 189.72
- Dimensions: 12.4 x 15.3
Dining room
- Level: Main
- Area: 196.9
- Dimensions: 11 x 17.9
Family room
- Level: Main
- Area: 217.35
- Dimensions: 13.5 x 16.1
Kitchen
- Level: Main
- Area: 334.89
- Dimensions: 18.3 x 18.3
Living room
- Level: Main
- Area: 359.48
- Dimensions: 17.2 x 20.9
Heating
- Natural Gas
Cooling
- Central Air
Appliances
- Included: Dishwasher, Microwave, Refrigerator, Stove/Cooktop, Wall Oven, Water Softener, Gas Water Heater
- Laundry: Main Level
Features
- L.L. Finished Space, Ceiling-Vaults/Cathedral
- Basement: Full,Sump Pump,Finished
- Number of fireplaces: 1
- Fireplace features: Both Gas and Wood
Interior area
- Total structure area: 6,183
- Total interior livable area: 6,183 sqft
- Finished area above ground: 4,929
- Finished area below ground: 1,254
Property
Parking
- Total spaces: 3
- Parking features: Asphalt, Attached
- Garage spaces: 3
Features
- Levels: Two
- Stories: 2
- Patio & porch: Deck, Patio, Covered
Lot
- Size: 0.99 Acres
- Features: County Taxes, City/Town
Details
- Additional structures: Guest House, Gazebo
- Parcel number: 0817226024
Construction
Type & style
- Home type: SingleFamily
- Property subtype: Single Family Residence
Materials
- Siding, Vinyl
- Roof: Shingle
Condition
- Year built: 2010
Utilities & green energy
- Electric: Circuit Breakers
- Sewer: Septic Tank
- Water: Well
Community & HOA
Community
- Subdivision: IL
Location
- Region: Machesney Park
Financial & listing details
- Price per square foot: $63/sqft
- Tax assessed value: $211,620
- Annual tax amount: $8,338
- Price range: $392.5K - $392.5K
- Date on market: 8/17/2024
- Cumulative days on market: 13 days
- Ownership: Fee Simple
Price history
| Date | Event | Price |
|---|---|---|
| 10/28/2024 | Sold | $392,500-1.9%$63/sqft |
Source:  NorthWest Illinois Alliance of REALTORS® #202404532 Report a problem NorthWest Illinois Alliance of REALTORS® #202404532 Report a problem | ||
| 8/29/2024 | Pending sale | $400,000$65/sqft |
Source:  MRED as distributed by MLS GRID #12139846 Report a problem MRED as distributed by MLS GRID #12139846 Report a problem | ||
| 8/17/2024 | Listed for sale | $400,000+71.7%$65/sqft |
Source: NorthWest Illinois Alliance of REALTORS® #202404532 Report a problem | ||
| 12/16/2016 | Sold | $233,000-6.8%$38/sqft |
Source: Agent Provided Report a problem | ||
| 11/1/2016 | Pending sale | $250,000$40/sqft |
Source: RE/MAX Property Source #09259600 Report a problem | ||
| 8/3/2016 | Price change | $250,000-3.5%$40/sqft |
Source: RE/MAX Property Source #09259600 Report a problem | ||
| 5/23/2016 | Listed for sale | $259,000-5.8%$42/sqft |
Source: RE/MAX Property Source #09259600 Report a problem | ||
| 10/13/2015 | Listing removed | $274,900$44/sqft |
Source: American Dwellings #201505145 Report a problem | ||
| 9/1/2015 | Price change | $274,900-3.5%$44/sqft |
Source: American Dwellings Ltd. #09009667 Report a problem | ||
| 8/10/2015 | Listed for sale | $284,900+570.4%$46/sqft |
Source: American Dwellings #201505145 Report a problem | ||
| 6/6/2007 | Sold | $42,500$7/sqft |
Source: Agent Provided Report a problem | ||
Public tax history
| Year | Property taxes | Tax assessment |
|---|---|---|
| 2016 | $7,284 | $70,534 +1.8% |
| 2015 | $7,284 +0.6% | $69,300 |
| 2014 | $7,239 -1.8% | $69,300 +1189.1% |
| 2009 | $7,371 | $5,376 |
Find assessor info on the county website
Neighborhood: 61115
Nearby homes
- $216,756-- bd-- ba-- sqft1102 Prairie Ln, Machesney Park, IL 61115Off Market
- $392,500-- bd-- ba-- sqft1102 Prairie Ln, Machesney Park, IL 61115Sold
- $216,100-- bd-- ba1.6k sqft1122 Prairie Ln, Machesney Park, IL 61115Off Market
- $184,6003 bd1 ba1.2k sqft1109 Prairie Ln, Machesney Park, IL 61115Off Market
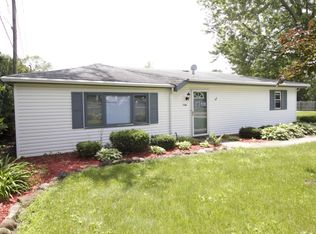
- $158,600-- bd-- ba1.1k sqft11228 Dorothea Ave, Machesney Park, IL 61115Off Market
- $320,1003 bd1 ba2k sqft1192 Prairie Ln, Machesney Park, IL 61115Off Market
- $242,000-- bd-- ba-- sqft1031 Brentwood Rd, Machesney Park, IL 61115Off Market
- $190,0002 bd1 ba1.2k sqft1121 Prairie Ln, Machesney Park, IL 61115Off Market
Nearby schools
GreatSchools rating
- 6/10Ralston Elementary SchoolGrades: 1-5Distance: 1.3 mi
- 5/10Harlem Middle SchoolGrades: 6-8Distance: 4.2 mi
- 4/10Harlem High SchoolGrades: 9-12Distance: 1.7 mi
Schools provided by the listing agent
- Elementary: Ralston Elementary
- Middle: Harlem Jr
- High: Harlem High School
- District: Harlem 122
Source: NorthWest Illinois Alliance of REALTORS®. This data may not be complete. We recommend contacting the local school district to confirm school assignments for this home.


Get pre-qualified for a loan
At Zillow Home Loans, we can pre-qualify you in as little as 5 minutes with no impact to your credit score.An equal housing lender. NMLS #10287.
- Illinois
- Winnebago County
- Machesney Park
- 61115
- 1102 Prairie Ln
Nearby cities
Nearby zip codes
Other Machesney Park Topics
