Skip main navigation
Closed
  • Price Unknown

    1102 Provence Pl, New Braunfels, TX 78132

    4beds
    3,046sqft
    Single Family Residence
    Built in 2021
    1.03 Acres Lot
    $943,500 Zestimate®
    $--/sqft
    $3,683 Estimated rent

    Home value

    $943,500

    $868,000 - $1.02M

    $3,683/mo

    Zestimate® history
    Loading
    Loading...

    Owner options

    List your home for rent

    $3,683/mo

    Rent Zestimate®

    Find your next renter with Zillow Rental Manager. Plus, with online applications, you can quickly screen prospective tenants – for free.

    Learn more

    $3,683/mo

    Rent Zestimate®

    Refinance and save

    $2,100/mo

    Est. payment

    Refinancing to a lower rate could help reduce your monthly payments and save thousands over the life of the loan.

    See today's rates

    $2,100/mo

    Est. payment

    Explore your selling options

    Work with a Zillow partner agent

    Leverage their expertise and Zillow's premium Showcase listings to get your home seen by more buyers.

    Get started

    List with your own agent

    Get your home in front of millions of buyers by listing it on Zillow.

    Learn how to do it

    Sell it yourself

    Take full control of how buyers see your home on Zillow by listing For Sale by Owner (FSBO).

    List your home

    What's special

    Indoor wood-burning fireplaceMature live oak treesOutdoor kitchenPrivate officeRaised flower bedsQuartz countertopsFlex room
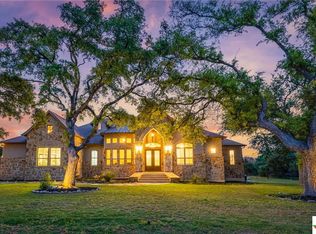
    Experience the charm and comfort of Hill Country living in this exceptional 4-bedroom, 3-bathroom home, set on a beautifully landscaped 1.035-acre lot in the desirable Vintage Oaks community. Offering 3,046 square feet of thoughtfully designed living space, this home blends character, craftsmanship, and modern amenities. Step inside to a bright open-concept layout that seamlessly connects the living room, kitchen, and dining areas—anchored by a large island perfect for gathering. The gourmet kitchen features custom cabinetry, quartz countertops, a propane stovetop, double oven, and elegant finishes throughout. Unique design touches like a stunning 1860s Spanish cathedral door, charming wallpaper, and a refurbished vintage light fixture add warmth and personality to the space. Work from home in the private office or get creative in the flex room, formerly used as a floral studio. Enjoy a walk in-cooler or wine cellar built into the flex room. Cozy up to the indoor wood-burning fireplace with propane gas assist, or step outside to a second wood-burning fireplace and a fully equipped outdoor kitchen with a flat-top grill, two-burner stove, and mini fridge—ideal for entertaining year-round. Relax in comfort all evening with motorized shades covering the entire back patio and kitchen. Mature live oak trees frame the fully fenced backyard, which also includes raised flower beds, a walkway from the driveway to the flex room, and an automatic Rain Bird irrigation system in both front and back yards. A spacious 3-car garage adds convenience and storage. Located in Provence Gated Community of Vintage Oaks, residents enjoy resort-style amenities including pools with a lazy river, a clubhouse, fitness center, and miles of scenic trails. This one-of-a-kind property offers a rare opportunity to enjoy luxury, creativity, and the natural beauty of the Texas Hill Country—right at home.

    Zillow last checked:

    Listing updated:

    Listed by:

    J. Vaughan (830)387-4076,

    Capital Ranch Sales, LLC

    Bought with:

    NON-MEMBER AGENT TEAM

    Non Member Office

    Source: Central Texas MLS,MLS#: 576620MLS LogoOriginating MLS: Four Rivers Association of REALTORS

    Facts & features

    Interior

    Bedrooms & bathrooms
    • Bedrooms: 4
    • Bathrooms: 3
    • Full bathrooms: 3
    Primary bedroom
    • Level: Main
    • Dimensions: 16X14
    Bedroom
    • Level: Main
    • Dimensions: 13X11.5
    Bedroom 2
    • Level: Main
    • Dimensions: 13X11.5
    Bedroom 3
    • Level: Main
    • Dimensions: 12.5X12
    Dining room
    • Level: Main
    • Dimensions: 12X12
    Family room
    • Level: Main
    • Dimensions: 21.5X13.5
    Office
    • Level: Main
    • Dimensions: 10.5X11
    Heating
    • Central, Electric
    Cooling
    • Central Air, Electric, 1 Unit
    Appliances
    • Included: Double Oven, Dishwasher, Gas Cooktop, Multiple Water Heaters, Range Hood, Vented Exhaust Fan, Wine Refrigerator, Some Gas Appliances, Built-In Oven, Cooktop, Water Softener Owned
    • Laundry: Washer Hookup, Electric Dryer Hookup, Laundry in Utility Room, Laundry Room
    Features
    • All Bedrooms Down, Tray Ceiling(s), Ceiling Fan(s), Crown Molding, High Ceilings, Home Office, Jetted Tub, Open Floorplan, Pull Down Attic Stairs, Tub Shower, Vanity, Walk-In Closet(s), Kitchen Island, Kitchen/Family Room Combo, Pantry, Walk-In Pantry
    • Flooring: Carpet, Ceramic Tile
    • Attic: Pull Down Stairs
    • Number of fireplaces: 2
    • Fireplace features: Gas Starter, Living Room, Outside, Propane, Stone
    Interior area
    • Total interior livable area: 3,046 sqft

    Property

    Parking
    • Total spaces: 3
    • Parking features: Garage
    • Garage spaces: 3
    Features
    • Levels: One
    • Stories: 1
    • Exterior features: Rain Gutters
    • Pool features: Community, In Ground
    • Fencing: Back Yard
    • Has view: Yes
    • View description: None
    • Body of water: None
    Lot
    • Size: 1.03 Acres
    Details
    • Parcel number: 150512

    Construction

    Type & style
    • Home type: SingleFamily
    • Architectural style: Hill Country
    • Property subtype: Single Family Residence
    Materials
    • Blown-In Insulation, Masonry, Stone Veneer, Stucco
    • Foundation: Slab
    • Roof: Metal
    Condition
    • Resale
    • Year built: 2021
    Details
    • Builder name: JLP Builders

    Utilities & green energy

    • Sewer: Aerobic Septic
    • Water: Community/Coop
    • Utilities for property: Underground Utilities

    Community & neighborhood

    Security
    • Security features: Gated Community, Controlled Access
    Community
    • Community features: Barbecue, Basketball Court, Clubhouse, Fitness Center, Playground, Sport Court(s), Tennis Court(s), Trails/Paths, Community Pool, Gated
    Location
    • Region: New Braunfels
    • Subdivision: Vintage Oaks The Vineyard 2

    HOA & financial

    HOA
    • Has HOA: Yes
    • HOA fee: $2,100 annually
    • Association name: Vintage Oaks POA

    Other

    Other facts
    • Listing agreement: Exclusive Right To Sell
    • Listing terms: Cash,Conventional,VA Loan
    • Road surface type: Paved

    Price history

    DateEventPrice
    6/27/2025Pending sale$973,000$319/sqft
    Source: Central Texas MLS #576620 Report a problem
    6/26/2025Sold--
    Source: Central Texas MLS #576620 Report a problem
    5/21/2025Contingent$973,000$319/sqft
    Source: Central Texas MLS #576620 Report a problem
    5/13/2025Price change$973,000-2.6%$319/sqft
    Source: Central Texas MLS #576620 Report a problem
    4/15/2025Listed for sale$998,750+898.8%$328/sqft
    Source: Central Texas MLS #576620 Report a problem
    7/7/2020Listing removed$99,999$33/sqft
    Source: Keller Williams Heritage #1462827 Report a problem
    6/10/2020Listed for sale$99,999+66.9%$33/sqft
    Source: Keller Williams Heritage #1462827 Report a problem
    3/1/2015Sold--
    Source: Agent Provided Report a problem
    1/16/2015Pending sale$59,900$20/sqft
    Source: HILL COUNTRY LAND AND HOMES REALTY #207231 Report a problem
    11/6/2014Listed for sale$59,900$20/sqft
    Source: HILL COUNTRY LAND AND HOMES REALTY #207231 Report a problem

    Public tax history

    YearProperty taxesTax assessment
    2025-- $843,916 -6.9%
    2024$9,821 -1.9%$906,457 -3.7%
    2023$10,010 -30.5%$941,193 +10%
    2022$14,404 +886.2%$855,630 +951.5%
    2021$1,461 +25.3%$81,370 +25%
    2020$1,166 -12.4%$65,100 -9.1%
    2019$1,330 +12.8%$71,610 +15.8%
    2018$1,180 $61,840 -5%
    2017-- $65,100 +35.9%
    2016$897 -26.4%$47,910 -15%
    2015$1,219 $56,370 -13.4%
    2014$1,219 $65,100
    2008-- --

    Find assessor info on the county website

    Neighborhood: 78132

    Nearby schools

    GreatSchools rating
    Schools provided by the listing agent
    • District: Comal ISD

    Source: Central Texas MLS. This data may not be complete. We recommend contacting the local school district to confirm school assignments for this home.

    Get a cash offer in 3 minutes
    Find out how much your home could sell for in as little as 3 minutes with a no-obligation cash offer.
    Estimated market value
    $943,500
    Get a cash offer in 3 minutes
    Find out how much your home could sell for in as little as 3 minutes with a no-obligation cash offer.
    Estimated market value
    $943,500