Skip main navigation
Closed
  • $485,000

    1102 Ravinia Ct, Shorewood, IL 60404

    5beds
    2,476sqft
    Single Family Residence
    Built in 1989
    0.29 Acres Lot
    $-- Zestimate®
    $196/sqft
    $4,154 Estimated rent

    Home value

    Not available

    Estimated sales range

    Not available

    $4,154/mo

    Zestimate® history
    Loading
    Loading...

    Owner options

    List your home for rent

    $4,154/mo

    Rent Zestimate®

    Find your next renter with Zillow Rental Manager. Plus, with online applications, you can quickly screen prospective tenants – for free.

    Learn more

    $4,154/mo

    Rent Zestimate®

    Refinance and save

    $3,711/mo

    Est. payment

    Refinancing to a lower rate could help reduce your monthly payments and save thousands over the life of the loan.

    See today's rates

    $3,711/mo

    Est. payment

    Explore your selling options

    Work with a Zillow partner agent

    Leverage their expertise and Zillow's premium Showcase listings to get your home seen by more buyers.

    Get started

    List with your own agent

    Get your home in front of millions of buyers by listing it on Zillow.

    Learn how to do it

    Sell it yourself

    Take full control of how buyers see your home on Zillow by listing For Sale by Owner (FSBO).

    List your home

    What's special

    Gas fireplaceFinished basementSet among mature treesBedrooms with private bathLarge windowsGame roomVaulted ceilings
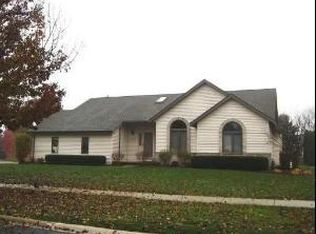
    This spacious home has so much to offer; both the main floor and upstairs have bedrooms with private bath, finished basement, 3-car garage, and major updates throughout. Set among mature trees in an established neighborhood of distinctive custom homes, the property offers space, privacy, and flexibility inside and out. A welcoming front porch with swing sets the tone as you enter the home. Inside the main living area features vaulted ceilings, oak hardwood flooring, skylights, large windows, and a gas fireplace that creates a comfortable gathering space. The kitchen offers quartz countertops, stainless steel appliances, soft-close cabinetry, pull-out shelves, and excellent storage. Just off the kitchen the oversized laundry room also functions as a pantry with room for small appliances, kitchen essentials, and everyday organization. The main-floor owner's suite addition is a standout feature, offering a large walk-in closet and beautifully appointed bath with heated tile floor, marble countertops, double vanity, jetted tub, oversized walk-in shower, and private water closet. Upstairs you'll find four generously sized bedrooms, including a second en suite with private bath and double closets. The finished basement adds even more living space with a large family room, game room, second laundry room, and two crawl spaces for storage. Major updates include a kitchen renovation with stainless steel appliances, high-efficiency furnace, central air conditioner, and water softener in 2017; new roof and skylights in 2018; and the main-floor owner's suite addition in 2020, including new crawl space, siding, and maintenance-free gutters with gutter guards. A second water heater was also added with the addition, and a whole-house humidifier provides added comfort in the winter. The home also includes a Vivint smart-home security system with video doorbell, exterior camera, interior cameras, smart thermostat, and fire/carbon monoxide detectors connected through the monitoring system. Outside, enjoy a spacious backyard with patio and mature shade trees, ideal for relaxing, entertaining, or enjoying summer evenings. Move-in ready, thoughtfully updated, and designed with flexible living in mind, this home offers comfort, storage, and room to spread out in a beautiful custom-home setting.

    Zillow last checked:

    Listing updated:

    Listed by:

    Heather Schmidt 630-608-7400,

    AXEN Realty

    Bought with:

    Brian Bessler

    Karges Realty

    Source: MRED as distributed by MLS GRID,MLS#: 12689991MLS Logo

    Facts & features

    Interior

    Bedrooms & bathrooms
    • Bedrooms: 5
    • Bathrooms: 4
    • Full bathrooms: 3
    • 1/2 bathrooms: 1
    Rooms
    • Room types: Bedroom 5, Recreation Room
    Primary bedroom
    • Features: Flooring (Hardwood), Window Treatments (All, Window Treatments), Bathroom (Full, Double Sink, 34 Inch or Lower Vanity, Tub & Separate Shwr, Whirlpool & Sep Shwr)
    • Level: Main
    • Area: 180 Square Feet
    • Dimensions: 15X12
    Bedroom 2
    • Features: Flooring (Carpet)
    • Level: Second
    • Area: 196 Square Feet
    • Dimensions: 14X14
    Bedroom 3
    • Features: Flooring (Carpet)
    • Level: Second
    • Area: 182 Square Feet
    • Dimensions: 14X13
    Bedroom 4
    • Features: Flooring (Carpet)
    • Level: Second
    • Area: 120 Square Feet
    • Dimensions: 12X10
    Bedroom 5
    • Features: Flooring (Carpet)
    • Level: Second
    • Area: 110 Square Feet
    • Dimensions: 11X10
    Dining room
    • Features: Flooring (Hardwood), Window Treatments (Blinds)
    • Level: Main
    • Area: 132 Square Feet
    • Dimensions: 11X12
    Family room
    • Features: Flooring (Carpet)
    • Level: Main
    • Area: 286 Square Feet
    • Dimensions: 22X13
    Kitchen
    • Features: Kitchen (Eating Area-Table Space, Pantry-Walk-in, SolidSurfaceCounter, Updated Kitchen), Flooring (Hardwood), Window Treatments (Curtains/Drapes)
    • Level: Main
    • Area: 280 Square Feet
    • Dimensions: 20X14
    Laundry
    • Features: Flooring (Ceramic Tile)
    • Level: Main
    • Area: 72 Square Feet
    • Dimensions: 9X8
    Living room
    • Features: Flooring (Hardwood), Window Treatments (Blinds)
    • Level: Main
    • Area: 378 Square Feet
    • Dimensions: 27X14
    Recreation room
    • Level: Basement
    • Area: 280 Square Feet
    • Dimensions: 20X14
    Heating
    • Forced Air, Radiant, Radiant Floor
    Cooling
    • Central Air
    Appliances
    • Included: Range, Microwave, Dishwasher, Refrigerator, Washer, Dryer, Disposal, Stainless Steel Appliance(s), Water Softener, Gas Oven, Humidifier, Multiple Water Heaters
    • Laundry: Main Level, Gas Dryer Hookup, Electric Dryer Hookup, Multiple Locations
    Features
    • Cathedral Ceiling(s), 1st Floor Bedroom, 1st Floor Full Bath, Walk-In Closet(s), Separate Dining Room
    • Flooring: Hardwood
    • Doors: Sliding Doors, Storm Door(s), 36" Minimum Entry Door, Lever Style Door Handles, 6 Panel Door(s)
    • Windows: Skylight(s), Double Pane Windows, Screens
    • Basement: Partially Finished,Egress Window,Concrete,Storage Space,Partial
    • Number of fireplaces: 1
    • Fireplace features: Wood Burning, Gas Log, Gas Starter, Family Room
    Interior area
    • Total structure area: 3,118
    • Total interior livable area: 2,476 sqft
    • Finished area below ground: 494

    Property

    Parking
    • Total spaces: 3
    • Parking features: Concrete, Garage Door Opener, Garage, Yes, Garage Owned, Attached
    • Attached garage spaces: 3
    • Has uncovered spaces: Yes
    Accessibility
    • Accessibility features: No Disability Access
    Features
    • Stories: 2
    • Patio & porch: Patio, Porch
    Lot
    • Size: 0.29 Acres
    • Dimensions: 93 X 130
    • Features: Cul-De-Sac, Mature Trees
    Details
    • Parcel number: 0506161080270000
    • Special conditions: None
    • Other equipment: Water-Softener Owned, Ceiling Fan(s), Sump Pump, Radon Mitigation System

    Construction

    Type & style
    • Home type: SingleFamily
    • Architectural style: Colonial
    • Property subtype: Single Family Residence
    Materials
    • Vinyl Siding
    • Foundation: Concrete Perimeter
    • Roof: Asphalt
    Condition
    • New construction: No
    • Year built: 1989
    • Major remodel year: 2020

    Utilities & green energy

    • Sewer: Public Sewer
    • Water: Public

    Community & HOA

    Community
    • Features: Park, Curbs, Sidewalks, Street Lights, Street Paved
    • Security: Security System, Carbon Monoxide Detector(s)
    • Subdivision: Westfield
    HOA
    • Services included: None
    Location
    • Region: Shorewood

    Financial & listing details

    • Price per square foot: $196/sqft
    • Tax assessed value: $394,851
    • Annual tax amount: $9,704
    • Date on market: 6/27/2026
    • Listing terms: Cash
    • Ownership: Fee Simple

    Price history

    DateEventPrice
    11/2/2026Sold$485,000-3%$196/sqft
    Source: MRED as distributed by MLS GRID #12689991 Report a problem
    10/8/2026Contingent$499,900$202/sqft
    Source: MRED as distributed by MLS GRID #12689991 Report a problem
    8/26/2026Price change$499,900-3.8%$202/sqft
    Source: MRED as distributed by MLS GRID #12689991 Report a problem
    6/27/2026Listed for sale$519,900+123.1%$210/sqft
    Source: MRED as distributed by MLS GRID #12689991 Report a problem
    8/17/2017Sold$233,000-2.9%$94/sqft
    Source: MRED as distributed by MLS GRID #09688770 Report a problem
    7/19/2017Pending sale$239,900$97/sqft
    Source: CRIS REALTY #09688770 Report a problem
    7/13/2017Listed for sale$239,900+11.6%$97/sqft
    Source: CRIS REALTY #09688770 Report a problem
    4/27/2016Sold$215,000-6.5%$87/sqft
    Source: Public Record Report a problem
    2/20/2016Listed for sale$229,900+39.3%$93/sqft
    Source: TLC Real Estate Services #09144260 Report a problem
    4/18/1994Sold$165,000$67/sqft
    Source: Public Record Report a problem

    Public tax history

    YearProperty taxesTax assessment
    2024$9,865 +8.2%$131,617 +11.3%
    2023$9,115 +12%$118,254 +13.9%
    2022$8,139 +7.5%$103,816 +11.6%
    2021$7,574 +5.8%$93,060 +5.6%
    2020$7,162 +3.1%$88,144 +4.3%
    2019$6,945 -1.6%$84,550 +1.1%
    2018$7,058 +2.8%$83,650 +4.3%
    2017$6,867 +0.5%$80,200 +3.5%
    2016$6,832 +11.1%$77,500 +7.3%
    2015$6,152 $72,245 +5.1%
    2014$6,152 +4%$68,733
    2013$5,914 -0.5%$68,733 -5.3%
    2012$5,944 +5.6%$72,552 -6%
    2011$5,627 -3.6%$77,183 -7.3%
    2010$5,835 +1.4%$83,236 -2.2%
    2009$5,755 +0.5%$85,151
    2008$5,729 $85,151 +2.2%
    2007-- $83,326 +6.8%
    2006$5,418 +14.9%$78,035 +12.1%
    2005$4,714 -1.9%$69,609 +1.5%
    2004$4,806 +2.5%$68,614 +5%
    2003$4,689 -2.9%$65,317 -0.1%
    2002$4,829 +4.6%$65,408 +2.2%
    2001$4,614 +6.5%$64,013 +3%
    2000$4,331 $62,149
    Find assessor info on the county website

    Neighborhood: 60404

    Nearby schools

    GreatSchools rating
    Schools provided by the listing agent
    • District: 30C

    Source: MRED as distributed by MLS GRID. This data may not be complete. We recommend contacting the local school district to confirm school assignments for this home.

    Get pre-qualified for a loan
    At Zillow Home Loans, we can pre-qualify you in as little as 5 minutes with no impact to your credit score.