Skip main navigation
Sold
  • Listed by: Gateway Real Estate
    Bought with: Premier Real Estate Partners
    $510,000

    1102 S 61st Street, Tacoma, WA 98408

    3beds
    2,190sqft
    Single Family Residence
    Built in 1945
    6,098.4 Square Feet Lot
    $508,500 Zestimate®
    $233/sqft
    $2,373 Estimated rent

    Home value

    $508,500

    $478,000 - $544,000

    $2,373/mo

    Zestimate® history
    Loading
    Loading...

    Owner options

    List your home for rent

    $2,373/mo

    Rent Zestimate®

    Find your next renter with Zillow Rental Manager. Plus, with online applications, you can quickly screen prospective tenants – for free.

    Learn more

    $2,373/mo

    Rent Zestimate®

    Refinance and save

    $3,110/mo

    Est. payment

    Refinancing to a lower rate could help reduce your monthly payments and save thousands over the life of the loan.

    See today's rates

    $3,110/mo

    Est. payment

    Explore your selling options

    Work with a Zillow partner agent

    Leverage their expertise and Zillow's premium Showcase listings to get your home seen by more buyers.

    Get started

    List with your own agent

    Get your home in front of millions of buyers by listing it on Zillow.

    Learn how to do it

    Sell it yourself

    Take full control of how buyers see your home on Zillow by listing For Sale by Owner (FSBO).

    List your home

    What's special

    Generous corner lotCoved ceilingsClassic brick tudorSpa-like bathCompletely refreshed kitchenBrand-new flooring
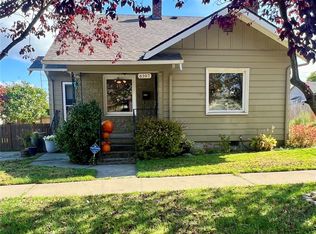
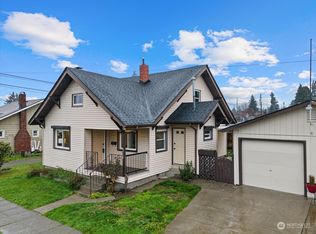
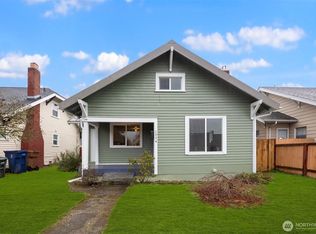
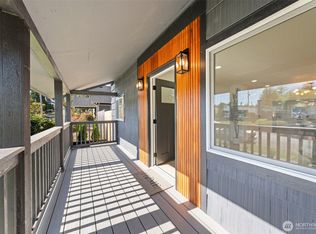
    Classic brick Tudor on a generous corner lot, perfectly located near every convenience and with effortless highway access. This fully remodeled 3-bedroom home blends timeless charm with modern upgrades—featuring brand-new flooring, a completely refreshed kitchen, and a spa-like bath. The property includes 1256 square feet of living space, plus a 916 sq ft unfinished basement waiting for your vision, and a 576 sq ft garage/shop with a loft for extra storage. This home has been updated with a new sewer line, new HVAC, and a new hot water tank, offering peace of mind for years to come. The roof was replaced in 2018, ensuring durability. The brick Tudor stands out with coved ceilings and timeless appeal, combining classic architecture with modern comfort. The unfinished basement invites you to customize living space, workout area, or creative studio, while the two-car garage with loft storage adds practical versatility. Located on a large corner lot with easy access to freeways and amenities, it’s move-in ready while awaiting your design to optimize the basement space. Schedule a showing today. Home has been virtually staged. Tile work on the fireplace is in the process of being finished.

    Zillow last checked:

    Listing updated:

    Listed by:

    Brenda Holmes,

    Gateway Real Estate

    Bought with:

    Cary Farrah, 135459

    Premier Real Estate Partners

    Source: NWMLS as distributed by MLS GRID,MLS#: 2470832MLS Logo

    Facts & features

    Interior

    Bedrooms & bathrooms
    • Bedrooms: 3
    • Bathrooms: 1
    • Full bathrooms: 1
    • Main level bathrooms: 1
    • Main level bedrooms: 3
    Primary bedroom
    • Level: Main
    Bedroom
    • Level: Main
    Bedroom
    • Level: Main
    Bathroom full
    • Level: Main
    Dining room
    • Level: Main
    Entry hall
    • Level: Main
    Kitchen with eating space
    • Level: Main
    Living room
    • Level: Main
    Utility room
    • Level: Lower
    Heating
    • Fireplace, 90%+ High Efficiency, Forced Air, Electric
    Cooling
    • None
    Appliances
    • Included: Dishwasher, Dryer, Microwave, Refrigerator, Stove(s)/Range(s), Washer, Dishwasher(s), Dryer(s), Microwave(s), Refrigerator(s), Washer(s), Water Heater: Gas, Water Heater Location: Basement
    Features
    • Dining Room
    • Flooring: Concrete, Laminate, Carpet
    • Basement: Daylight
    • Number of fireplaces: 1
    • Fireplace features: Wood Burning, Main Level: 1, Fireplace
    Interior area
    • Total structure area: 2,190
    • Total interior livable area: 2,190 sqft

    Property

    Parking
    • Total spaces: 2
    • Parking features: Detached Garage, RV Parking
    • Has garage: Yes
    • Covered spaces: 2
    Features
    • Levels: One and One Half
    • Stories: 1
    • Entry location: Main
    • Patio & porch: Dining Room, Fireplace, Water Heater
    Lot
    • Size: 6,098 sqft
    • Features: Corner Lot, Paved, Sidewalk, Cable TV, Gas Available, High Speed Internet, Patio, RV Parking, Shop
    • Topography: Level,Partial Slope
    • Residential vegetation: Garden Space
    Details
    • Parcel number: 914500510
    • Zoning description: Jurisdiction: County
    • Special conditions: Standard

    Construction

    Type & style
    • Home type: SingleFamily
    • Property subtype: Single Family Residence
    Materials
    • Brick
    • Foundation: Poured Concrete
    • Roof: Composition
    Condition
    • Very Good
    • Year built: 1945
    • Major remodel year: 1977

    Utilities & green energy

    • Electric: Company: TPU
    • Sewer: Sewer Connected, Company: TPU
    • Water: Public, Company: TPU

    Community & neighborhood

    Community
    • Community features: Park
    Location
    • Region: Tacoma
    • Subdivision: Tacoma

    Other

    Other facts
    • Listing terms: Conventional,FHA,VA Loan
    • Cumulative days on market: 2 days

    Price history

    DateEventPrice
    2/27/2026Sold$510,000+4.3%$233/sqft
    Source: NWMLS as distributed by MLS GRID #2470832 Report a problem
    1/29/2026Pending sale$489,000$223/sqft
    Source: NWMLS as distributed by MLS GRID #2470832 Report a problem
    1/28/2026Listed for sale$489,000+132.9%$223/sqft
    Source: NWMLS as distributed by MLS GRID #2470832 Report a problem
    3/19/2010Sold$210,000+20%$96/sqft
    Source: Public Record Report a problem
    9/22/2004Sold$175,000+23.2%$80/sqft
    Source: NWMLS as distributed by MLS GRID #24111835 Report a problem
    8/2/2002Sold$142,000$65/sqft
    Source: NWMLS as distributed by MLS GRID #22084164 Report a problem

    Public tax history

    YearProperty taxesTax assessment
    2024$4,414 +5.8%$405,300 +8.3%
    2023$4,170 -1.3%$374,400 -8%
    2022$4,226 +8.2%$406,800 +19.5%
    2021$3,907 +27.6%$340,500 +30%
    2019$3,062 -7.7%$262,000 +11.3%
    2018$3,317 +14.2%$235,400 +12.1%
    2017$2,905 +14.3%$209,900 +31.4%
    2016$2,542 $159,800 +9.4%
    2014$2,542 +10.6%$146,100 +8.4%
    2013$2,297 $134,800 +3.1%
    2012-- $130,800 -13.1%
    2011-- $150,600 -7.4%
    2010-- $162,700
    2009-- --
    2008$2,448 $204,900 -2%
    2007$2,448 +16.8%$209,100 +70.8%
    2002$2,096 +11.2%$122,400
    2001$1,885 $122,400 +14%
    2000-- $107,400

    Find assessor info on the county website

    Neighborhood: South End

    Nearby schools

    GreatSchools rating
    Get a cash offer in 3 minutes
    Find out how much your home could sell for in as little as 3 minutes with a no-obligation cash offer.
    Estimated market value
    $508,500
    Get a cash offer in 3 minutes
    Find out how much your home could sell for in as little as 3 minutes with a no-obligation cash offer.
    Estimated market value
    $508,500