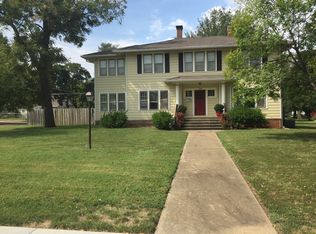
Tucked on a corner lot right in the heart of town, this 1,830 sqft 1.5 story bungalow offers a smart layout, thoughtful updates, and character you don't often find at this price point.
The main floor (1,200 sqft) is all about easy living - an open - concept living, dining and kitchen space that flows naturally, plus convenience of main-floor laundry, two bedrooms and a full bath.
Upstairs, you'll find a third bedroom, a flexible study and a bright sunroom - perfect for a home office, reading nook or hobby space. The seller is offering a $1,000 flooring allowance so you can choose new flooring for this level to make it your own.
Step outside to an enclosed sunroom off the back of the home and a covered patio overlooking the fully fenced backyard (vinyl privacy fencing) - a great spot for relaxing or entertaining.
Cat owners will love the custom built-in "cat room", a fun and functional touch you won't find just anywhere.
The oversized 2-car garage offers plenty of room for vehicles, storage or a workshop setup.
Downstairs, the unfinished basement adds valuable storage space and includes a bonus bathroom.
Recent updates give real peace of mind: a brand-new roof, a whole house generator and high-efficiency boiler (just 2 years old) powering the home's baseboard heat.
Centrally located, move-in ready, and full of unique touches - this one is definitely worth a look.
Pending
$139,400
1102 S National Ave, Fort Scott, KS 66701
3beds
1,830sqft
Single Family Residence
Built in 1920
9,375 Square Feet Lot
$-- Zestimate®
$76/sqft
$-- HOA
What's special
Flexible studyCorner lotMain-floor laundryBrand-new roofVinyl privacy fencing
- 41 days
- 70
- 4
Likely to sell faster than
Zillow last checked:
Listing updated:
Listed by:
Bailey Lyons 620-224-7795,
Lyons Realty Group
Source: Heartland MLS as distributed by MLS GRID,MLS#: 2633190

Facts & features
Interior
Bedrooms & bathrooms
- Bedrooms: 3
- Bathrooms: 1
- Full bathrooms: 1
Bedroom 1
- Level: First
- Dimensions: 13 x 14
Bedroom 2
- Level: First
- Dimensions: 13 x 14
Bedroom 3
- Level: Second
- Dimensions: 12 x 17
Bathroom 1
- Level: Main
- Dimensions: 8 x 9
Den
- Level: Second
- Dimensions: 12 x 22
Family room
- Level: Main
- Dimensions: 16 x 18
Kitchen
- Level: Main
- Dimensions: 12 x 16
Laundry
- Level: Main
- Dimensions: 7 x 11
Heating
- Baseboard
Cooling
- Window Unit(s)
Features
- Basement: Full
- Has fireplace: No
Interior area
- Total structure area: 1,830
- Total interior livable area: 1,830 sqft
- Finished area above ground: 1,830
- Finished area below ground: 0
Property
Parking
- Total spaces: 2
- Parking features: Detached
- Garage spaces: 2
Lot
- Size: 9,375 Square Feet
Details
- Parcel number: 1193102034001.000
Construction
Type & style
- Home type: SingleFamily
- Property subtype: Single Family Residence
Materials
- Lap Siding
- Roof: Composition
Condition
- Year built: 1920
Utilities & green energy
- Sewer: Public Sewer
- Water: Public
Community & HOA
Community
- Subdivision: None
HOA
- Has HOA: No
Location
- Region: Fort Scott
Financial & listing details
- Price per square foot: $76/sqft
- Tax assessed value: $83,100
- Annual tax amount: $1,612
- Date on market: 7/23/2026
- Listing terms: Cash,Conventional,FHA,USDA Loan,VA Loan
- Ownership: Private
Estimated market value
Not available
Estimated sales range
Not available
Not available
Price history
| Date | Event | Price |
|---|---|---|
| 8/6/2026 | Pending sale | $139,400$76/sqft |
Source: | ||
| 7/23/2026 | Listed for sale | $139,400$76/sqft |
Source: | ||
Public tax history
| Year | Property taxes | Tax assessment |
|---|---|---|
| 2025 | -- | $9,557 +6% |
| 2024 | -- | $9,016 +1.4% |
| 2023 | -- | $8,895 +3% |
| 2022 | -- | $8,636 +6.8% |
| 2021 | -- | $8,088 +0.3% |
| 2020 | -- | $8,065 -2.1% |
| 2019 | -- | $8,239 +6.6% |
| 2018 | -- | $7,728 +1.3% |
| 2017 | -- | $7,626 |
| 2016 | -- | $7,626 |
| 2015 | -- | $7,626 -0.6% |
| 2014 | -- | $7,674 |
| 2013 | -- | $7,674 |
| 2012 | -- | $7,674 |
| 2011 | -- | -- |
| 2010 | -- | $7,659 |
| 2009 | -- | $7,659 -1.3% |
| 2008 | -- | $7,759 |
Find assessor info on the county website
Monthly payment
Est. payment