Some homes offer more square footage. Others offer more peace. This home gives you both. Situated on nearly an acre, this well-maintained one owner ranch offers over 2,400 finished sq. ft., 4 bedrooms, 3 full baths, and a finished lower level with a spacious family room. Quality custom kitchen cabinetry, an expansive deck, and a peaceful backyard create the perfect setting for everyday living and entertaining. A rare opportunity to enjoy space, privacy, and an unbeatable location—all ready for your personal touch. Room dimensions and sq. footage is deemed reliable but not guaranteed. Buyer is strongly advised to verify all property lower-level sq. footage. Basement bathroom is open joist-ceiling. 48 hour binding acceptance.
Sold
$425,000
1102 S Ridge Ln, Appleton, WI 54914
4beds
2,401sqft
Single Family Residence
Built in 1961
0.91 Acres Lot
$425,200 Zestimate®
$177/sqft
$2,765 Estimated rent
Home value
$425,200
$400,000 - $451,000
$2,765/mo
Zestimate® history
Owner options
List your home for rent
$2,765/mo
Rent Zestimate®
Find your next renter with Zillow Rental Manager. Plus, with online applications, you can quickly screen prospective tenants – for free.
$2,765/mo
Rent Zestimate®
Refinance and save
$2,797/mo
Est. payment
Refinancing to a lower rate could help reduce your monthly payments and save thousands over the life of the loan.
$2,797/mo
Est. payment
Explore your selling options
Work with a Zillow partner agent
Leverage their expertise and Zillow's premium Showcase listings to get your home seen by more buyers.
Get startedList with your own agent
Get your home in front of millions of buyers by listing it on Zillow.
Learn how to do itSell it yourself
Take full control of how buyers see your home on Zillow by listing For Sale by Owner (FSBO).
List your homeWhat's special
Zillow last checked:
Listing updated:
Listed by:
Patty M Milka 920-636-6418,
Think Hallmark Real Estate,
Jerry A Wollersheim 920-702-0123,
Think Hallmark Real Estate
Bought with:
Cole D Kraft
Beckman Properties
Source: RANW as distributed by MLS GRID,MLS#: 50328129
Facts & features
Interior
Bedrooms & bathrooms
- Bedrooms: 4
- Bathrooms: 3
- Full bathrooms: 3
Bedroom 1
- Level: Main
- Dimensions: 15x12
Bedroom 2
- Level: Main
- Dimensions: 12x11
Bedroom 3
- Level: Main
- Dimensions: 13x9
Bedroom 4
- Level: Main
- Dimensions: 17x12
Dining room
- Level: Main
- Dimensions: 9x12
Family room
- Level: Lower
- Dimensions: 18x12
Kitchen
- Level: Main
- Dimensions: 9x12
Living room
- Level: Main
- Dimensions: 16x16
Other
- Description: Den/Office
- Level: Lower
- Dimensions: 15x12
Heating
- Forced Air
Cooling
- Forced Air, Central Air
Appliances
- Included: Freezer, Refrigerator, Washer
Features
- At Least 1 Bathtub, Cable Available, High Speed Internet
- Basement: Full,Partially Finished,Sump Pump,Walk-Out Access,Partial Fin. Contiguous
- Has fireplace: Yes
- Fireplace features: Wood Burning
Interior area
- Total interior livable area: 2,401 sqft
- Finished area above ground: 1,614
- Finished area below ground: 787
Property
Parking
- Total spaces: 3
- Parking features: Attached, Detached
- Attached garage spaces: 3
Accessibility
- Accessibility features: 1st Floor Bedroom, 1st Floor Full Bath
Features
- Patio & porch: Deck, Patio
Lot
- Size: 0.91 Acres
Details
- Parcel number: 102028900
- Zoning: Residential
- Special conditions: Arms Length
Construction
Type & style
- Home type: SingleFamily
- Architectural style: Ranch
- Property subtype: Single Family Residence
Materials
- Stone, Shake Siding
- Foundation: Block
Condition
- New construction: No
- Year built: 1961
Utilities & green energy
- Sewer: Public Sewer
- Water: Public, Well
Green energy
- Energy efficient items: Windows
Community & HOA
Location
- Region: Appleton
Financial & listing details
- Price per square foot: $177/sqft
- Tax assessed value: $347,500
- Annual tax amount: $4,153
- Date on market: 6/25/2026
- Inclusions: Refrigerator, Stove/Oven, Microwave on main level. Humidifier, Washer/Dryer, Refrigerator, Freezer and Wood Cart in Lower Level along with shelving.
- Exclusions: Seller's personal property.
Price history
| Date | Event | Price |
|---|---|---|
| 8/6/2026 | Pending sale | $410,000-3.5%$171/sqft |
Source: RANW as distributed by MLS GRID #50328129 Report a problem | ||
| 8/5/2026 | Sold | $425,000+3.7%$177/sqft |
Source: RANW as distributed by MLS GRID #50328129 Report a problem | ||
| 6/29/2026 | Contingent | $410,000$171/sqft |
Source:  WIREX MLS #50328129 Report a problem WIREX MLS #50328129 Report a problem | ||
| 6/25/2026 | Listed for sale | $410,000$171/sqft |
Source: RANW as distributed by MLS GRID #50328129 Report a problem | ||
Public tax history
| Year | Property taxes | Tax assessment |
|---|---|---|
| 2025 | $4,253 +26.9% | $347,500 +73.8% |
| 2024 | $3,352 +1.8% | $199,900 |
| 2023 | $3,292 +1.2% | $199,900 |
| 2022 | $3,253 -1.6% | $199,900 |
| 2021 | $3,307 -0.9% | $199,900 |
| 2020 | $3,337 +25.7% | $199,900 +34.5% |
| 2019 | $2,655 -4.1% | $148,600 |
| 2018 | $2,770 +1.2% | $148,600 |
| 2017 | $2,737 +0.9% | $148,600 |
| 2016 | $2,713 -2.5% | $148,600 |
| 2015 | $2,781 -5.9% | $148,600 -6.6% |
| 2014 | $2,956 -1.2% | $159,100 |
| 2013 | $2,993 +1.1% | $159,100 |
| 2012 | $2,960 -0.9% | $159,100 |
| 2011 | $2,986 -3% | $159,100 |
| 2010 | $3,078 +4.3% | $159,100 |
| 2009 | $2,950 +1.6% | $159,100 -2% |
| 2008 | $2,904 +2.9% | $162,300 |
| 2007 | $2,821 +4.7% | $162,300 |
| 2006 | $2,695 +7.8% | $162,300 +43.4% |
| 2005 | $2,499 +3.9% | $113,200 |
| 2004 | $2,404 +0.3% | $113,200 |
| 2003 | $2,397 | $113,200 |
| 2002 | -- | $113,200 |
| 2001 | -- | $113,200 |
| 2000 | -- | $113,200 |
Find assessor info on the county website
Neighborhood: 54914
Nearby homes
- $367,200-- bd-- ba-- sqft1120 S Ridge Ln, Appleton, WI 54914Off Market
- $415,0003 bd3 ba2.2k sqft1034 S Ridge Ln, Appleton, WI 54914Sold
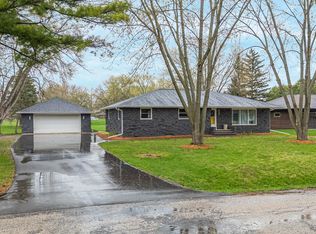
- $372,6003 bd2 ba2.3k sqft3500 W Pine St, Appleton, WI 54914Off Market

- $290,900-- bd-- ba-- sqft1026 S Ridge Ln, Appleton, WI 54914Off Market
- $387,100-- bd-- ba-- sqft3508 W Pine St, Appleton, WI 54914Off Market
- $424,400-- bd-- ba-- sqft3440 W Pine St, Appleton, WI 54914Off Market
- $419,4002 bd2 ba1.9k sqft3602 W Quaker Ridge Ln, Appleton, WI 54914Off Market
- $454,600-- bd-- ba-- sqft1101 S Ridge Ln, Appleton, WI 54914Off Market
Nearby schools
GreatSchools rating
- 5/10Badger Elementary SchoolGrades: PK-5Distance: 0.4 mi
- 3/10Wilson Middle SchoolGrades: 6-8Distance: 1.9 mi
- 4/10West High SchoolGrades: 9-12Distance: 1.9 mi
Sell for more on Zillow
Get a Zillow Showcase℠ listing at no additional cost and you could sell for .
$425,200
2% more
+$8,504
With Zillow Showcase(estimated)
$433,704
Sell for more on Zillow
Get a Zillow Showcase℠ listing at no additional cost and you could sell for .
$425,200
2% more
+$8,504
With Zillow Showcase(estimated)
$433,704
- Wisconsin
- Outagamie County
- Appleton
- 54914
- 1102 S Ridge Ln
