PRICE IMPROVEMENT! Think ahead … 5 months from now & a summer at the pool! You’ll enjoy this open concept living with custom built-in shelves in the dining room and living room, a cozy gas fire for these fall days, and 2 zoned heating/ ac so you can control the hot / cold between the upstairs and downstairs at the same time! You'll love the office on the main which you can also use as a playroom, extra tv room, little yoga space! Head upstairs with a spindle staircase, 3 good sized bedrooms, 2.5 bathrooms (jetted tub in the primary!), plus a great laundry room with a newer washing machine + a deep tub sink. The HOA includes front yard landscaping, pool/ hot tub, gym, clubhouse, playground, sport court, *PLUS* 1GB internet service! The HOA will amaze you with the holiday parades, parties and all sorts of events to connect the neighbors. The seller has taken great pride in the landscaped back yard with great privacy + lighting & watering system. You’ll enjoy this opportunity to garden and spend quality time in the outdoors with a covered patio. Spring Blooms are around the corner! Move onto one of the most desirable streets in Arbor Roses across from the Jackson Bottom Wetlands especially as spring blooms are around the corner and watch the ever changing seasons in the wetlands! Hillsboro is growing in leaps and bounds with shops, food carts, restaurants, the downtown farmers market and Tuesday night market! Enjoy the Hillsboro community library and the Sharc Community center just a few blocks away! Home Energy Score is a 6 out of 10. [Home Energy Score = 6. HES Report at https://rpt.greenbuildingregistry.com/hes/OR10233839]
Sold
$492,400
1102 SE Tamora Ave, Hillsboro, OR 97123
3beds
1,785sqft
Residential, Single Family Residence
Built in 2005
3,049 Square Feet Lot
$468,900 Zestimate®
$276/sqft
$2,526 Estimated rent
Home value
$468,900
$441,000 - $502,000
$2,526/mo
Zestimate® history
Owner options
List your home for rent
$2,526/mo
Rent Zestimate®
Find your next renter with Zillow Rental Manager. Plus, with online applications, you can quickly screen prospective tenants – for free.
$2,526/mo
Rent Zestimate®
Refinance and save
$3,194/mo
Est. payment
Refinancing to a lower rate could help reduce your monthly payments and save thousands over the life of the loan.
$3,194/mo
Est. payment
Explore your selling options
Work with a Zillow partner agent
Leverage their expertise and Zillow's premium Showcase listings to get your home seen by more buyers.
Get startedList with your own agent
Get your home in front of millions of buyers by listing it on Zillow.
Learn how to do itSell it yourself
Take full control of how buyers see your home on Zillow by listing For Sale by Owner (FSBO).
List your homeWhat's special
Lighting and watering systemOpen concept livingCozy gas fireCovered patioCustom built-in shelvesLaundry roomSport court
Zillow last checked:
Listing updated:
Listed by:
Sarah Malarkey 503-890-0860,
Opt
Bought with:
Alia Mahuna-Cantu, 201245575
Windermere West LLC
Source: RMLS (OR),MLS#: 24242150
Facts & features
Interior
Bedrooms & bathrooms
- Bedrooms: 3
- Bathrooms: 3
- Full bathrooms: 2
- Partial bathrooms: 1
- Main level bathrooms: 1
Rooms
- Room types: Laundry, Office, Bedroom 2, Bedroom 3, Dining Room, Family Room, Kitchen, Living Room, Primary Bedroom
Primary bedroom
- Features: Bathroom, Jetted Tub, Walkin Closet, Walkin Shower
- Level: Upper
- Area: 208
- Dimensions: 16 x 13
Bedroom 2
- Features: Closet, Wallto Wall Carpet
- Level: Upper
- Area: 130
- Dimensions: 13 x 10
Bedroom 3
- Features: Closet, Wallto Wall Carpet
- Level: Upper
- Area: 130
- Dimensions: 13 x 10
Dining room
- Level: Main
- Area: 81
- Dimensions: 9 x 9
Kitchen
- Features: Builtin Features, Cook Island, Dishwasher, Gas Appliances, Double Oven, Free Standing Refrigerator
- Level: Main
- Area: 108
- Width: 9
Living room
- Features: Builtin Features, Fireplace
- Level: Main
- Area: 280
- Dimensions: 20 x 14
Office
- Level: Main
- Area: 90
- Dimensions: 10 x 9
Heating
- Forced Air, Fireplace(s)
Cooling
- Central Air
Appliances
- Included: Dishwasher, Double Oven, Free-Standing Refrigerator, Gas Appliances, Microwave, Gas Water Heater
- Laundry: Laundry Room
Features
- High Ceilings, High Speed Internet, Soaking Tub, Closet, Built-in Features, Cook Island, Bathroom, Walk-In Closet(s), Walkin Shower, Kitchen Island, Tile
- Flooring: Wall to Wall Carpet
- Basement: Crawl Space
- Number of fireplaces: 1
- Fireplace features: Gas
Interior area
- Total structure area: 1,785
- Total interior livable area: 1,785 sqft
Property
Parking
- Total spaces: 2
- Parking features: Driveway, On Street, Attached
- Attached garage spaces: 2
- Has uncovered spaces: Yes
Features
- Levels: Two
- Stories: 2
- Patio & porch: Patio
- Has spa: Yes
- Spa features: Association, Bath
- Fencing: Fenced
Lot
- Size: 3,049 Square Feet
- Features: Level, SqFt 3000 to 4999
Details
- Parcel number: R2128827
Construction
Type & style
- Home type: SingleFamily
- Property subtype: Residential, Single Family Residence
Materials
- Cement Siding
- Foundation: Concrete Perimeter
- Roof: Composition
Condition
- Resale
- New construction: No
- Year built: 2005
Details
- Warranty included: Yes
Utilities & green energy
- Gas: Gas
- Sewer: Public Sewer
- Water: Public
Community & HOA
Community
- Subdivision: Arbor Roses
HOA
- Has HOA: Yes
- Amenities included: Basketball Court, Commons, Internet, Maintenance Grounds, Management, Party Room, Pool, Recreation Facilities, Spa Hot Tub, Weight Room
- HOA fee: $170 monthly
Location
- Region: Hillsboro
Financial & listing details
- Price per square foot: $276/sqft
- Tax assessed value: $499,320
- Annual tax amount: $4,268
- Date on market: 10/24/2024
- Cumulative days on market: 106 days
- Listing terms: Cash,Conventional,FHA,VA Loan
- Road surface type: Paved
Price history
| Date | Event | Price |
|---|---|---|
| 3/3/2025 | Sold | $492,400-1.5%$276/sqft |
Source:  RMLS (OR) #24242150 Report a problem RMLS (OR) #24242150 Report a problem | ||
| 2/8/2025 | Pending sale | $499,900$280/sqft |
Source: RMLS (OR) #24242150 Report a problem | ||
| 1/23/2025 | Price change | $499,900-1.8%$280/sqft |
Source: RMLS (OR) #24242150 Report a problem | ||
| 1/16/2025 | Price change | $509,000-1%$285/sqft |
Source: RMLS (OR) #24242150 Report a problem | ||
| 12/12/2024 | Price change | $514,000-1.1%$288/sqft |
Source: RMLS (OR) #24242150 Report a problem | ||
| 10/24/2024 | Listed for sale | $519,900+108.2%$291/sqft |
Source: RMLS (OR) #24242150 Report a problem | ||
| 8/1/2005 | Sold | $249,690$140/sqft |
Source: Public Record Report a problem | ||
Public tax history
| Year | Property taxes | Tax assessment |
|---|---|---|
| 2025 | $4,285 +0.4% | $261,160 +3% |
| 2024 | $4,269 +2.9% | $253,560 +3% |
| 2023 | $4,148 +2.8% | $246,180 +3% |
| 2022 | $4,035 +2.1% | $239,010 |
| 2021 | $3,954 +2.2% | -- |
| 2020 | $3,869 +3% | $225,300 +3% |
| 2019 | $3,758 +4.5% | $218,740 |
| 2018 | $3,597 | $218,740 +6.1% |
| 2017 | $3,597 +6.7% | $206,190 +3% |
| 2016 | $3,371 | $200,190 +3% |
| 2015 | $3,371 +4.2% | $194,360 +3% |
| 2014 | $3,236 +2.8% | $188,700 +3% |
| 2013 | $3,148 +3.2% | $183,210 +3% |
| 2012 | $3,050 +3.8% | $177,880 -23% |
| 2011 | $2,940 +1.3% | $230,960 -7.7% |
| 2010 | $2,902 +3.6% | $250,200 -5.7% |
| 2009 | $2,802 +5.8% | $265,400 -10% |
| 2008 | $2,649 +0.4% | $294,950 +5.9% |
| 2007 | $2,637 +18.7% | $278,400 +3.3% |
| 2006 | $2,221 +172.1% | $269,560 +254.2% |
| 2005 | $816 | $76,100 |
| 2004 | -- | -- |
Find assessor info on the county website
Neighborhood: 97123
Nearby homes
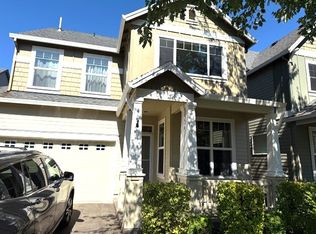
- $469,0003 bd3 ba1.7k sqft1098 SE Tamora Ave, Hillsboro, OR 97123Off Market
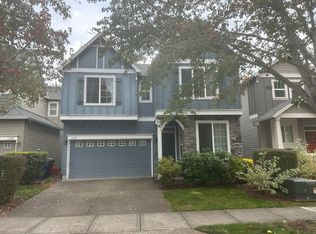
- $512,0004 bd3 ba1.9k sqft1114 SE Tamora Ave, Hillsboro, OR 97123Off Market
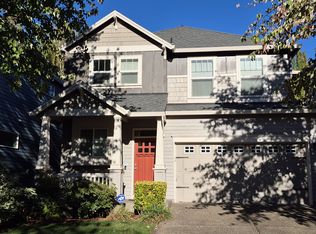
- $478,7003 bd3 ba1.6k sqft1120 SE Tamora Ave, Hillsboro, OR 97123Off Market
- $482,1003 bd2 ba1.7k sqft1094 SE Tamora Ave, Hillsboro, OR 97123Off Market
- $483,9003 bd3 ba1.6k sqft1105 SE Wenlock Ave, Hillsboro, OR 97123Off Market
- $487,6004 bd2 ba1.7k sqft1117 SE Wenlock Ave, Hillsboro, OR 97123Off Market
- $475,9003 bd2 ba1.6k sqft1097 SE Wenlock Ave, Hillsboro, OR 97123Off Market
- $472,3003 bd3 ba1.6k sqft1123 SE Wenlock Ave, Hillsboro, OR 97123Off Market
Nearby schools
GreatSchools rating
- 2/10Minter Bridge Elementary SchoolGrades: K-6Distance: 1 mi
- 5/10South Meadows Middle SchoolGrades: 7-8Distance: 2.3 mi
- 4/10Hillsboro High SchoolGrades: 9-12Distance: 1.2 mi
Schools provided by the listing agent
- Elementary: Minter Bridge
- Middle: South Meadows
- High: Hillsboro
Source: RMLS (OR). This data may not be complete. We recommend contacting the local school district to confirm school assignments for this home.
Get a cash offer in 3 minutes
Find out how much your home could sell for in as little as 3 minutes with a no-obligation cash offer.
Estimated market value
$468,900
Get a cash offer in 3 minutes
Find out how much your home could sell for in as little as 3 minutes with a no-obligation cash offer.
Estimated market value
$468,900
- Oregon
- Washington County
- Hillsboro
- 97123
- 1102 SE Tamora Ave
Nearby cities
Nearby neighborhoods
Nearby zip codes
Other Hillsboro Topics
