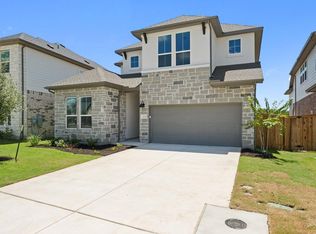
Backed to a serene greenbelt in Headwaters, this 2023 Newmark home pairs clean, modern design with the easy rhythm of Hill Country living. Inside, a dramatic two-story living space is lined with oversized stacked windows that pull in soft natural light and uninterrupted greenbelt views. Wood-look tile floors run throughout the main areas, grounding the airy interior in warmth. The kitchen anchors it all - an oversized island with bar seating, Shaker-style cabinetry, quartz counters, designer backsplash, and a full suite of stainless appliances including a gas cooktop and built-in oven and microwave. The dining area looks out to the backyard and trees beyond, while a separate formal dining space off the foyer adds flexibility for hosting. The main-level primary suite is tucked away for privacy, with tall ceilings and peaceful views. Its bath leans spa-like with a soaking tub set beneath a privacy window, a frameless glass shower, dual vanity, and a generous walk-in closet. A guest suite with its own bath sits at the front of the home. Upstairs, a large open game room connects visually to the living room below, creating an easy flow between levels. A dedicated media room is prepped with sound paneling and wiring for a true home theater setup. Two additional bedrooms share a Jack-and-Jill bath. A three-car garage with epoxy floors adds both function and polish. Out back, the greenbelt setting creates a sense of space and calm that’s hard to find. A covered patio and perfectly sized fenced yard are ready for your ideal customization. Headwaters residents enjoy a resort-style pool, fitness center, parks, playgrounds, and miles of scenic trails, all within Dripping Springs ISD and an easy drive to Austin. The Preferred Lender on this property is Randy Atkinson at Synergy One Lending. The Buyer will receive 1% Lender Credit (based off of the loan amount) when obtaining financing through Randy Atkinson at Synergy One Lending.
Active
Price cut: $5.1K (8/26)
$624,900
1102 Sage Thrasher Cir, Dripping Springs, TX 78620
4beds
2,683sqft
Single Family Residence
Built in 2023
6,098 Square Feet Lot
$-- Zestimate®
$233/sqft
$153/mo HOA
What's special
Oversized stacked windowsWood-look tile floorsSoft natural lightDramatic two-story living spaceUninterrupted greenbelt viewsQuartz countersClean modern design
- 141 days
- 313
- 24
Zillow last checked:
Listing updated:
Listed by:
Rita Little-Byrd (512) 844-0420,
Compass RE Texas, LLC (512) 575-3644
Source: Unlock MLS,MLS#: 1522470
Facts & features
Interior
Bedrooms & bathrooms
- Bedrooms: 4
- Bathrooms: 4
- Full bathrooms: 3
- 1/2 bathrooms: 1
- Main level bedrooms: 2
Primary bedroom
- Description: Secluded main floor primary suite under tall ceilings with peaceful backyard and greenbelt views and a private ensuite bath with the walk-in closet
- Features: Ceiling Fan(s), High Ceilings, Recessed Lighting, See Remarks
- Level: Main
Bedroom
- Description: Two spacious secondary bedrooms upstairs share a connected Jack-n-Jill ensuite bath
- Features: High Ceilings, See Remarks
- Level: Second
Bedroom
- Description: The main floor also features a guest suite with ensuite bath and front yard views
- Features: Ceiling Fan(s), High Ceilings, See Remarks
- Level: Main
Primary bathroom
- Description: Primary ensuite bath with a spacious dual vanity, built-in soaking tub under a privacy window and frameless glass enclosed shower with designer tile surround; Spacious walk-in closet and private toilet
- Features: Double Vanity, Full Bath, High Ceilings, Recessed Lighting, See Remarks, Separate Shower, Soaking Tub, Walk-In Closet(s), Walk-in Shower
- Level: Main
Bathroom
- Description: The full main floor guest ensuite bath
- Features: Full Bath, See Remarks
- Level: Main
Bathroom
- Description: Full secondary Jack-n-Jill ensuite bathroom upstairs
- Features: Full Bath, See Remarks, Shared Bath
- Level: Second
Bathroom
- Description: Main floor guest powder room
- Features: Half Bath, See Remarks
- Level: Main
Dining room
- Description: Elegant formal dining stretches off the entry foyer and opens to the main living area for seamless connectivity
- Features: Chandelier, High Ceilings, See Remarks
- Level: Main
Game room
- Description: Upstairs you will find a large bonus living area under high ceilings with recessed lighting; Open to the living room below for seamless connectivity between floors
- Features: High Ceilings, Recessed Lighting, See Remarks
- Level: Second
Kitchen
- Description: Stylish contemporary gourmet island kitchen overlooking the living room with bar seating along the island and pendant lighting above; Featuring rich Shaker-style cabinetry, sleek quartz countertops, designer tile backsplash and stainless appliances including a built-in wall oven and microwave, gas cooktop with vent hood, refrigerator, and the dishwasher (all included); Sunny dining area overlooking the backyard and greenbelt
- Features: Kitchn - Breakfast Area, Breakfast Bar, Kitchen Island, Quartz Counters, Dining Area, Gourmet Kitchen, High Ceilings, Open to Family Room, Pantry, Recessed Lighting, See Remarks
- Level: Main
Laundry
- Description: In home laundry room on the main floor; The washer & dryer are included!
- Features: Electric Dryer Hookup, See Remarks, Washer Hookup
- Level: Main
Living room
- Description: Stunning open floor plan living under soaring two-story high ceilings with stacked oversized windows that frame greenbelt views and bathe the home in natural light; Neutral white paint and easy maintenance wood look tile flooring
- Features: Ceiling Fan(s), High Ceilings, See Remarks, Vaulted Ceiling(s)
- Level: Main
Media room
- Description: Dedicated media room upstairs ready for your home theatre system, complete with wall sound paneling and wiring for your sound system
- Features: High Ceilings, See Remarks, Wired for Sound
- Level: Second
Heating
- Central
Cooling
- Central Air
Appliances
- Included: Built-In Oven(s), Dishwasher, Disposal, Dryer, Exhaust Fan, Gas Cooktop, Microwave, Electric Oven, RNGHD, Refrigerator, Stainless Steel Appliance(s), Washer, Gas Water Heater
Features
- Breakfast Bar, Ceiling Fan(s), High Ceilings, Vaulted Ceiling(s), Chandelier, Quartz Counters, Double Vanity, Electric Dryer Hookup, Entrance Foyer, In-Law Floorplan, Interior Steps, Kitchen Island, Multiple Dining Areas, Multiple Living Areas, Open Floorplan, Pantry, Primary Bedroom on Main, Recessed Lighting, Soaking Tub, Storage, Walk-In Closet(s), Washer Hookup, Wired for Sound
- Flooring: Carpet, Tile
- Windows: See Remarks
Interior area
- Total interior livable area: 2,683 sqft
Video & virtual tour
Property
Parking
- Total spaces: 3
- Parking features: Attached, Door-Single, Driveway, Garage, Garage Door Opener, Garage Faces Front, Tandem
- Attached garage spaces: 3
Accessibility
- Accessibility features: None
Features
- Levels: Two
- Stories: 2
- Patio & porch: Covered, Front Porch, Patio
- Exterior features: Gutters Full, Lighting, Private Yard
- Pool features: None
- Fencing: Back Yard, Fenced, Privacy, Wood, Wrought Iron
- Has view: Yes
- View description: Hill Country, Neighborhood, Panoramic, Park/Greenbelt, Trees/Woods
- Waterfront features: None
Lot
- Size: 6,098 Square Feet
- Features: Back to Park/Greenbelt, Back Yard, Front Yard, Gentle Sloping, Landscaped, Public Maintained Road, Sprinkler - Automatic, Sprinkler - In-ground, Trees-Small (Under 20 Ft), Views
Details
- Additional structures: None
- Parcel number: 113742000H081004
- Special conditions: Standard
Construction
Type & style
- Home type: SingleFamily
- Property subtype: Single Family Residence
Materials
- Foundation: Slab
- Roof: Composition, Shingle
Condition
- Resale
- New construction: No
- Year built: 2023
Details
- Builder name: Newmark Homes
Utilities & green energy
- Sewer: Municipal Utility District (MUD)
- Water: Municipal Utility District (MUD)
- Utilities for property: Cable Available, Electricity Available, Internet-Cable, Natural Gas Available, Sewer Available, Water Available
Community & HOA
Community
- Features: Clubhouse, Cluster Mailbox, Common Grounds, Controlled Access, Dog Park, Fitness Center, Park, Pet Amenities, Picnic Area, Planned Social Activities, Playground, Pool, Sidewalks, Sport Court(s)/Facility, Street Lights, Suburban
- Subdivision: Headwaters At Barton Creek Ph 5 Sec 1
HOA
- Has HOA: Yes
- Services included: Common Area Maintenance
- HOA fee: $459 quarterly
- HOA name: Headwaters
Location
- Region: Dripping Springs
Financial & listing details
- Price per square foot: $233/sqft
- Tax assessed value: $634,990
- Annual tax amount: $16,099
- Date on market: 4/17/2026
- Listing terms: Cash,Conventional,FHA,VA Loan
- Electric utility on property: Yes
Estimated market value
Not available
Estimated sales range
Not available
Not available
Price history
| Date | Event | Price |
|---|---|---|
| 8/26/2026 | Price change | $624,900-0.8%$233/sqft |
Source:  Unlock MLS #1522470 Report a problem Unlock MLS #1522470 Report a problem | ||
| 8/11/2026 | Listed for rent | $3,995$1/sqft |
Source: Unlock MLS #1300851 Report a problem | ||
| 4/17/2026 | Listed for sale | $630,000-6.7%$235/sqft |
Source: Unlock MLS #1522470 Report a problem | ||
| 3/27/2024 | Listing removed | -- |
Source: Unlock MLS #9926746 Report a problem | ||
| 1/29/2024 | Pending sale | $674,990$252/sqft |
Source: Unlock MLS #9926746 Report a problem | ||
| 1/9/2024 | Price change | $674,990-3%$252/sqft |
Source: Unlock MLS #9926746 Report a problem | ||
| 10/13/2023 | Price change | $695,990-4.7%$259/sqft |
Source: Unlock MLS #9926746 Report a problem | ||
| 9/7/2023 | Price change | $729,990-2.7%$272/sqft |
Source: Unlock MLS #9926746 Report a problem | ||
| 8/23/2023 | Listed for sale | $749,990$280/sqft |
Source: Unlock MLS #9926746 Report a problem | ||
Public tax history
| Year | Property taxes | Tax assessment |
|---|---|---|
| 2025 | -- | $634,990 -10.4% |
| 2024 | $16,602 +479.8% | $708,710 +496.5% |
| 2023 | $2,863 +10.2% | $118,810 +19.1% |
| 2022 | $2,599 | $99,750 |
Find assessor info on the county website
Monthly payment
Est. payment
Payment breakdown
Explore the cost of this home by adjusting the details. Changes won't be saved.Climate risks
Neighborhood: 78620
Nearby schools
Schools provided by the listing agent
- Elementary: WildwoodSprings
- Middle: Dripping Springs Middle
- High: Dripping Springs
- District: Dripping Springs ISD
Source: Unlock MLS. This data may not be complete. We recommend contacting the local school district to confirm school assignments for this home.
- $522,7003 bd2 ba2.3k sqft1112 Sage Thrasher Cir, Dripping Springs, TX 78620Off Market
- $--4 bd3 ba2.4k sqft1092 Sage Thrasher Cir, Dripping Springs, TX 78620Sold
- $530,6003 bd2 ba2k sqft1084 Sage Thrasher Cir, Dripping Springs, TX 78620Off Market
- $649,7005 bd5 ba2.7k sqft1130 Sage Thrasher Cir, Dripping Springs, TX 78620Off Market
Similar homes
- $569,4554 bd3 ba2.7k sqft211 Craigends Yew Ln, Dripping Springs, TX 78620Active
 MLS ID #6353083, Dusti Neel, RealAgent. Unlock MLS
 - from $499,2404 bd4 ba2.6k sqftGranbury Plan, Cannon Ranch, Dripping Springs, TX 78620New Construction
 Ashton Woods Homes
 - $484,4695 bd3 ba2.4k sqft174 Ranier Way, Dripping Springs, TX 78620Active
 Unlock MLS
 - $360,0003 bd3 ba1.9k sqft120 McKittrick Ridge St, Dripping Springs, TX 78620Active
 MLS ID #2270123, Lisa Kosub, Keller Williams Realty. Unlock MLS
 - $730,0004 bd4 ba2.7k sqft19113 Freeman Cir, Austin, TX 78738ActiveMLS ID #1339860, Gene Arant, Keller Williams - Lake Travis. Unlock MLS
- $595,0003 bd3 ba2.3k sqft6720 Llano Stage Trl, Austin, TX 78738ActiveMLS ID #7964558, Lori Wakefield, Keller Williams - Lake Travis. Unlock MLS
- $449,1163 bd3 ba2k sqft218 Grayson Elm Pass, Dripping Springs, TX 78620ActiveUnlock MLS
- $765,0004 bd3 ba2.9k sqft433 Running Bird Rd, Austin, TX 78737ActiveMLS ID #8077277, Daniel Hill, Compass RE Texas, LLC. Unlock MLS
- $659,0004 bd3 ba2.6k sqft10711 Twisted Elm Dr, Austin, TX 78726ActiveMLS ID #6932583, Daryl Fojtik, Advantage Austin Properties. Unlock MLS
- $449,5004 bd3 ba2.5k sqft11611 Copperstone Ave, Austin, TX 78748ActiveMLS ID #2402953, Shay Millheiser, Kuper Sotheby's Int'l Realty. Unlock MLS
- $899,9994 bd4 ba2.8k sqft475 Desert Willow Way, Austin, TX 78737ActiveMLS ID #8483967, Kim Burke, Christies Intl Real Estate Lone Star. Unlock MLS
- $557,5004 bd3 ba2.8k sqft203 Soft Elm Dr, Buda, TX 78610ActiveMLS ID #8520736, Michelle Poremski, All City Real Estate Ltd. Co. Unlock MLS
- $599,9994 bd4 ba2.5k sqft110 Comfort Dr, Buda, TX 78610ActiveUnlock MLS
- $619,9904 bd4 ba3.1k sqft122 Christian Springs Dr, Kyle, TX 78640ActiveMLS ID #6791452, Kathryn Stredwick, First Texas Brokerage Company. Unlock MLS
- $499,0004 bd3 ba2.4k sqft20405 Sunset Strip, Leander, TX 78645ActiveMLS ID #3783941, Adam Cormany, Compass RE Texas, LLC. Unlock MLS
- $514,9004 bd4 ba2.7k sqft128 Fawn River Run, Kyle, TX 78640ActiveMLS ID #6201518, Cody McConnell, Compass RE Texas, LLC. Unlock MLS
- $799,5003 bd4 ba2.2k sqft14721 Marchesa Dr, Austin, TX 78738ActiveMLS ID #3164826, Harrison Carr, Compass RE Texas, LLC. Unlock MLS
- $609,9904 bd4 ba3.1k sqft154 Christian Springs Dr, Kyle, TX 78640ActiveMLS ID #8634071, Kathryn Stredwick, First Texas Brokerage Company. Unlock MLS
- $634,9004 bd4 ba3.2k sqft372 Wood Thrush Run, Kyle, TX 78640ActiveUnlock MLS
