Agent is owner. Amazing Golf Course property backing up to Hole 11 of Pecan Course at Walnut Creek Country Club. Open concept. Lives much larger than square footage would suggest. Remodeled in 2018. Double lot, pool, and oversized 3 car garage. All new energy efficient windows in 2022. August 2023 new Class 4 roof, new oven and range, and new carpet. Huge covered back porch with fireplace and pool bath. Porch is part of house foundation. Many fruit trees, bushes and vines have been planted. Property line on left side is approximately neighbors retaining wall, and on right is approximately edge of neighbors driveway.
Refrigerator and matching Travertine sufficient to floor back porch available for separate purchase if desired, or will remove.
Sold
Price Unknown
1102 Saint Andrews Dr, Mansfield, TX 76063
3beds
2,977sqft
Single Family Residence
Built in 1991
0.49 Acres Lot
$679,500 Zestimate®
$--/sqft
$4,197 Estimated rent
Home value
$679,500
$646,000 - $720,000
$4,197/mo
Zestimate® history
Owner options
List your home for rent
$4,197/mo
Rent Zestimate®
Find your next renter with Zillow Rental Manager. Plus, with online applications, you can quickly screen prospective tenants – for free.
$4,197/mo
Rent Zestimate®
Refinance and save
Refinancing to a lower rate could help reduce your monthly payments and save thousands over the life of the loan.
Explore your selling options
Work with a Zillow partner agent
Leverage their expertise and Zillow's premium Showcase listings to get your home seen by more buyers.
Get startedList with your own agent
Get your home in front of millions of buyers by listing it on Zillow.
Learn how to do itSell it yourself
Take full control of how buyers see your home on Zillow by listing For Sale by Owner (FSBO).
List your homeWhat's special
Pool bathNew ovenNew carpetBack porchHuge covered back porch
Zillow last checked:
Listing updated:
Listed by:
Troy Judd 0676360 817-763-9426,
Citiwide Alliance Realty 214-326-0399
Bought with:
Don Lawyer
eXp Realty LLC
Kay Huffman, 0629007
eXp Realty LLC
Source: NTREIS,MLS#: 20429297
Facts & features
Interior
Bedrooms & bathrooms
- Bedrooms: 3
- Bathrooms: 4
- Full bathrooms: 3
- 1/2 bathrooms: 1
Primary bedroom
- Level: First
- Dimensions: 16 x 22
Bedroom
- Level: First
- Dimensions: 13 x 13
Bedroom
- Level: First
- Dimensions: 11 x 13
Breakfast room nook
- Level: First
- Dimensions: 13 x 14
Dining room
- Level: First
- Dimensions: 17 x 26
Other
- Features: Built-in Features, Dual Sinks, Double Vanity, Granite Counters, Jetted Tub, Multiple Shower Heads, Stone Counters
- Level: First
- Dimensions: 13 x 20
Other
- Features: Built-in Features, Stone Counters
- Level: First
- Dimensions: 6 x 7
Other
- Features: Stone Counters
- Level: First
- Dimensions: 6 x 8
Half bath
- Features: Granite Counters
- Level: First
- Dimensions: 5 x 6
Kitchen
- Features: Breakfast Bar, Built-in Features, Butler's Pantry, Dual Sinks, Granite Counters, Pot Filler, Sink
- Level: First
- Dimensions: 13 x 17
Laundry
- Features: Built-in Features, Granite Counters
- Level: First
- Dimensions: 7 x 10
Living room
- Features: Fireplace
- Level: First
- Dimensions: 17 x 21
Heating
- Electric
Cooling
- Electric
Appliances
- Included: Dishwasher, Electric Cooktop, Electric Oven, Electric Water Heater, Disposal, Microwave
Features
- Wet Bar, Double Vanity, Granite Counters, Open Floorplan, Pantry, Walk-In Closet(s)
- Flooring: Carpet, Ceramic Tile, Travertine
- Has basement: No
- Number of fireplaces: 2
- Fireplace features: Wood Burning
Interior area
- Total interior livable area: 2,977 sqft
Property
Parking
- Total spaces: 3
- Parking features: Garage Faces Front
- Attached garage spaces: 3
Accessibility
- Accessibility features: Accessible Full Bath, Accessible Bedroom
Features
- Levels: One
- Stories: 1
- Patio & porch: Covered, Deck
- Has private pool: Yes
- Pool features: Fenced, In Ground, Outdoor Pool, Pool, Private
- Fencing: Wrought Iron
Lot
- Size: 0.49 Acres
- Features: On Golf Course
Details
- Parcel number: 06454461
Construction
Type & style
- Home type: SingleFamily
- Architectural style: Ranch,Detached
- Property subtype: Single Family Residence
Materials
- Brick
- Foundation: Slab
- Roof: Composition
Condition
- Year built: 1991
Utilities & green energy
- Sewer: Public Sewer
- Water: Public
- Utilities for property: Cable Available, Electricity Connected, Phone Available, Sewer Available, Separate Meters, Water Available
Community & HOA
Community
- Features: Curbs
- Security: Security System Owned, Smoke Detector(s)
- Subdivision: Walnut Creek Estate Mansfield
HOA
- Has HOA: No
Location
- Region: Mansfield
Financial & listing details
- Tax assessed value: $619,345
- Annual tax amount: $11,125
- Date on market: 10/6/2023
- Cumulative days on market: 7 days
- Listing terms: Cash,Conventional
- Exclusions: Mineral Rights
- Electric utility on property: Yes
Price history
| Date | Event | Price |
|---|---|---|
| 10/12/2023 | Sold | -- |
Source: NTREIS #20429297 Report a problem | ||
| 9/28/2023 | Pending sale | $650,000$218/sqft |
Source: NTREIS #20429297 Report a problem | ||
| 9/19/2023 | Contingent | $650,000$218/sqft |
Source: NTREIS #20429297 Report a problem | ||
| 9/13/2023 | Listed for sale | $650,000+71.1%$218/sqft |
Source: NTREIS #20429297 Report a problem | ||
| 2/16/2018 | Sold | -- |
Source: Agent Provided Report a problem | ||
| 12/5/2017 | Listed for sale | $380,000$128/sqft |
Source: Berkshire Hathaway Home Svc #13736144 Report a problem | ||
Public tax history
| Year | Property taxes | Tax assessment |
|---|---|---|
| 2025 | $11,251 -4.9% | $619,345 |
| 2024 | $11,834 +29.7% | $619,345 +2.7% |
| 2023 | $9,125 -10.9% | $603,202 +23.1% |
| 2022 | $10,241 +3.7% | $490,000 +25.6% |
| 2021 | $9,875 +6.4% | $390,000 |
| 2020 | $9,280 +6.2% | $390,000 +18.2% |
| 2019 | $8,738 +42% | $330,000 |
| 2018 | $6,155 -1.7% | $330,000 -15.6% |
| 2017 | $6,259 +1% | $390,953 +11.3% |
| 2016 | $6,196 +0.3% | $351,242 +18.3% |
| 2015 | $6,177 | $296,900 |
| 2014 | $6,177 | $296,900 -7.1% |
| 2013 | -- | $319,700 +0.6% |
| 2012 | -- | $317,700 +8.7% |
| 2011 | -- | $292,200 -0.1% |
| 2010 | -- | $292,600 -4.2% |
| 2009 | -- | $305,400 |
| 2008 | -- | $305,400 |
| 2007 | -- | $305,400 |
| 2006 | -- | $305,400 |
| 2005 | -- | $305,400 |
| 2004 | -- | $305,400 +0.4% |
| 2003 | -- | $304,100 +2.6% |
| 2002 | -- | $296,300 +5.4% |
| 2001 | -- | $281,200 +15.1% |
| 2000 | -- | $244,300 |
Find assessor info on the county website
Neighborhood: Walnut Creek
Nearby homes
- $541,5004 bd3 ba3.2k sqft1100 Saint Andrews Dr, Mansfield, TX 76063Off Market
- $526,5004 bd3 ba2.9k sqft1106 Saint Andrews Dr, Mansfield, TX 76063Off Market

- $482,6003 bd2 ba3.2k sqft1054 Westbury Ln, Mansfield, TX 76063Off Market

- $476,8004 bd3 ba2.8k sqft1105 Saint Andrews Dr, Mansfield, TX 76063Off Market
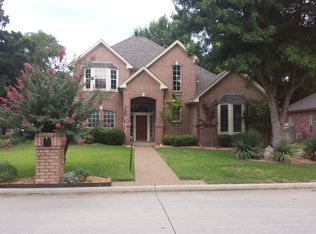
- $--3 bd2 ba2.3k sqft1023 Saint Andrews Dr, Mansfield, TX 76063Sold
- $621,2003 bd2 ba3.5k sqft1024 Saint Andrews Dr, Mansfield, TX 76063Off Market
- $500,3004 bd2 ba2.8k sqft1052 Westbury Ln, Mansfield, TX 76063Off Market
- $464,9004 bd3 ba2.7k sqft1107 Saint Andrews Dr, Mansfield, TX 76063Off Market
Nearby schools
GreatSchools rating
- 9/10J L Boren Elementary SchoolGrades: PK-4Distance: 0.7 mi
- 9/10Brooks Wester Middle SchoolGrades: 6-8Distance: 1 mi
- 7/10Mansfield High SchoolGrades: 9-12Distance: 1.7 mi
Schools provided by the listing agent
- Elementary: Boren
- Middle: Wester
- High: Mansfield
- District: Mansfield ISD
Source: NTREIS. This data may not be complete. We recommend contacting the local school district to confirm school assignments for this home.
Get a cash offer in 3 minutes
Find out how much your home could sell for in as little as 3 minutes with a no-obligation cash offer.
Estimated market value
$679,500
Get a cash offer in 3 minutes
Find out how much your home could sell for in as little as 3 minutes with a no-obligation cash offer.
Estimated market value
$679,500
- Texas
- Tarrant County
- Mansfield
- 76063
- Walnut Creek
- 1102 Saint Andrews Dr
Nearby cities
Nearby neighborhoods
Nearby zip codes
Other Mansfield Topics
