Skip main navigation
Closed
  • $249,000

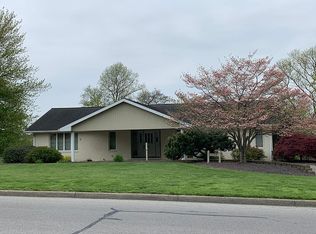
    1102 Saint Charles St, Jasper, IN 47546

    3beds
    1,676sqft
    Single Family Residence
    Built in 1961
    0.34 Acres Lot
    $256,400 Zestimate®
    $--/sqft
    $1,696 Estimated rent

    Home value

    $256,400

    Estimated sales range

    Not available

    $1,696/mo

    Zestimate® history
    Loading
    Loading...

    Owner options

    List your home for rent

    $1,696/mo

    Rent Zestimate®

    Find your next renter with Zillow Rental Manager. Plus, with online applications, you can quickly screen prospective tenants – for free.

    Learn more

    $1,696/mo

    Rent Zestimate®

    Refinance and save

    $1,581/mo

    Est. payment

    Refinancing to a lower rate could help reduce your monthly payments and save thousands over the life of the loan.

    See today's rates

    $1,581/mo

    Est. payment

    Explore your selling options

    Work with a Zillow partner agent

    Leverage their expertise and Zillow's premium Showcase listings to get your home seen by more buyers.

    Get started

    List with your own agent

    Get your home in front of millions of buyers by listing it on Zillow.

    Learn how to do it

    Sell it yourself

    Take full control of how buyers see your home on Zillow by listing For Sale by Owner (FSBO).

    List your home

    What's special

    Finished basementModern updatesCozy gas log fireplaceSpacious primary suiteTwo garden shedsClimate-controlled enclosed sunroomWarm and inviting layout
    Discover the perfect blend of charm, comfort, and convenience in this 3-bedroom, 2-bathroom home with 1,676 sq. ft. of living space. Situated on 0.34 acres, this property offers a peaceful backyard oasis while still being just minutes from all the shopping, dining, and amenities of downtown Jasper. Step inside to find a warm and inviting layout designed for both everyday living and entertaining. At the front of the home, a versatile room can be designated as a formal dining room for hosting special gatherings or enjoyed as a secondary living space to fit your lifestyle. The heart of the home flows easily between the kitchen, dining, and living spaces, making entertaining a breeze. The spacious primary suite features its own ensuite bathroom and direct access to the open deck overlooking the private backyard—the ideal spot for morning coffee or winding down at the end of the day. A climate-controlled enclosed sunroom provides year-round enjoyment, whether you’re soaking in the sunshine with a good book or hosting family and friends. The finished basement offers additional flexibility and expands the living area while boasting a cozy gas log fireplace, perfect for creating a warm and inviting atmosphere during cooler months. Practical upgrades ensure peace of mind, including a 50-year standing seam metal roof known for its durability, a tankless water heater for endless hot water, and two garden sheds offering plenty of room for tools, hobbies, or extra storage. With its blend of modern updates, versatile living areas, and a serene setting just minutes from downtown Jasper, this home offers the best of both convenience and tranquility. It’s a rare opportunity to own a property that truly checks every box—don’t miss your chance to call it home!

    Zillow last checked:

    Listing updated:

    Listed by:

    Gibson Goodness cell:812-631-8439,

    RE/MAX Local,

    Marissa Goodness,

    RE/MAX Local

    Bought with:

    Jake C Mauntel, RB14020917

    American Dream Mauntel Realty

    Source: IRMLS,MLS#: 202539415MLS Logo

    Facts & features

    Interior

    Bedrooms & bathrooms
    • Bedrooms: 3
    • Bathrooms: 2
    • Full bathrooms: 2
    Bedroom 1
    • Level: Upper
    Bedroom 2
    • Level: Upper
    Heating
    • Natural Gas, Conventional
    Cooling
    • Central Air, Ceiling Fan(s)
    Appliances
    • Included: Disposal, Range/Oven Hook Up Elec, Dishwasher, Microwave, Refrigerator, Washer, Electric Cooktop, Dryer-Electric, Down Draft, Electric Oven, Electric Range, Gas Water Heater, Tankless Water Heater
    • Laundry: Electric Dryer Hookup, Washer Hookup
    Features
    • 1st Bdrm En Suite, Breakfast Bar, Ceiling Fan(s), Eat-in Kitchen, Kitchen Island, Stand Up Shower, Tub/Shower Combination
    • Doors: Storm Door(s), Storm Doors
    • Windows: Window Treatments, Blinds
    • Basement: Daylight,Walk-Out Access,Finished,Exterior Entry
    • Number of fireplaces: 1
    • Fireplace features: Fireplace Screen/Door, Gas Log, Basement, One
    Interior area
    • Total structure area: 1,676
    • Total interior livable area: 1,676 sqft
    • Finished area above ground: 1,109
    • Finished area below ground: 567

    Property

    Parking
    • Total spaces: 2
    • Parking features: Carport, Concrete
    • Has garage: Yes
    • Carport spaces: 2
    • Has uncovered spaces: Yes
    Features
    • Levels: Tri-Level
    • Patio & porch: Deck, Covered, Porch Covered
    • Fencing: None
    Lot
    • Size: 0.34 Acres
    • Dimensions: 150x100
    • Features: Irregular Lot, City/Town/Suburb, Landscaped
    Details
    • Additional structures: Garden Shed
    • Parcel number: 190627403206.000002

    Construction

    Type & style
    • Home type: SingleFamily
    • Property subtype: Single Family Residence
    Materials
    • Stucco, Vinyl Siding, Masonry
    • Roof: Metal
    Condition
    • New construction: No
    • Year built: 1961

    Utilities & green energy

    • Electric: City of Jasper
    • Gas: City of Jasper
    • Sewer: City
    • Water: City, City of Jasper
    • Utilities for property: Cable Connected

    Community & HOA

    Community
    • Features: None
    • Security: Smoke Detector(s)
    • Subdivision: None
    Location
    • Region: Jasper

    Financial & listing details

    • Tax assessed value: $138,200
    • Annual tax amount: $1,193
    • Date on market: 9/29/2025
    • Listing terms: Cash,Conventional,FHA,USDA Loan,VA Loan

    Price history

    DateEventPrice
    11/12/2025Sold$249,000
    Source: IRMLS #202539415 Report a problem
    10/4/2025Pending sale$249,000
    Source: IRMLS #202539415 Report a problem
    9/29/2025Listed for sale$249,000-3.9%
    Source: IRMLS #202539415 Report a problem
    9/29/2025Listing removed--
    Source: Owner Report a problem
    9/14/2025Listed for sale$259,000+86.5%$155/sqft
    Source: Owner Report a problem
    1/24/2013Listing removed$138,900$83/sqft
    Source: RE/MAX Realty Plus #196286 Report a problem
    1/17/2013Listed for sale$138,900$83/sqft
    Source: RE/MAX Realty Plus #196286 Report a problem

    Public tax history

    YearProperty taxesTax assessment
    2025$1,194 -10.2%$138,200 +3.5%
    2024$1,330 +3.2%$133,500 -8.1%
    2023$1,288 +23.1%$145,200 +9.8%
    2022$1,046 +1%$132,200 +16.9%
    2021$1,035 +15.8%$113,100 +0.6%
    2020$894 +0.6%$112,400 +8%
    2019$889 +6.9%$104,100 +0.5%
    2018$832 -0.4%$103,600 +3.3%
    2017$835 +2.4%$100,300 -0.1%
    2016$816 +15.1%$100,400 +3.8%
    2014$708 +2.8%$96,700 -0.8%
    2013$689 -7.6%$97,500 -0.9%
    2012$746 +32.6%$98,400 +10.4%
    2011$562 +2.6%$89,100 +2.5%
    2010$548 +5.6%$86,900
    2009$519 -2.7%$86,900 +6.4%
    2007$533 -29.8%$81,700 -5.1%
    2006$760 $86,100 +4%
    2005-- $82,800
    Find assessor info on the county website

    Neighborhood: 47546

    Nearby schools

    GreatSchools rating
    Schools provided by the listing agent
    • Elementary: Jasper
    • Middle: Greater Jasper Cons Schools
    • High: Greater Jasper Cons Schools
    • District: Greater Jasper Cons. Schools

    Source: IRMLS. This data may not be complete. We recommend contacting the local school district to confirm school assignments for this home.

    Get pre-qualified for a loan
    At Zillow Home Loans, we can pre-qualify you in as little as 5 minutes with no impact to your credit score.

    An equal housing lender. NMLS #10287.

    Sell for more on Zillow
    Get a Zillow Showcase℠ listing at no additional cost and you could sell for .
    $256,400
    2% more
    +$5,128
    With Zillow Showcase(estimated)
    $261,528