Skip main navigation
For sale
  • Price cut: $9K (7/6)
    $369,000

    1102 Saint Croix Ct, Arlington, TX 76012

    3beds
    1,948sqft
    : 
    Loading
    Get pre-qualified
    Single Family Residence
    Built in 1978
    4,399 Square Feet Lot
    $-- Zestimate®
    $189/sqft
    $-- HOA

    What's special

    Updated fixturesBeautifully updated single-story residenceGranite countertopsGranite finishesStriking floor-to-ceiling stone fireplaceLuxurious updated en-suite bathManageable lot
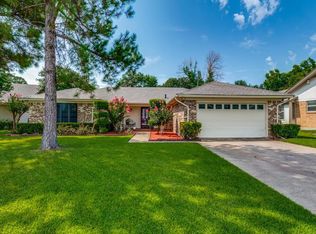
    Discover refined living at 1102 St. Croix Court, a beautifully updated single-story residence nestled in the established Greens Field community of Arlington. This thoughtfully designed 3-bedroom, 2-bath home offers nearly 2,000 square feet of inviting space, blending timeless charm with modern upgrades. The heart of the home is a recently remodeled gourmet kitchen featuring granite countertops, a butler’s pantry, breakfast bar, & an abundance of cabinetry, perfect for both everyday living & effortless entertaining. The spacious living area is anchored by a striking, floor-to-ceiling stone fireplace & enhanced by vaulted ceilings with beam, creating an airy, elegant ambiance. Retreat to the serene primary suite with a luxurious, updated en-suite bath showcasing dual vanities, granite finishes, & a separate shower. Additional highlights include 2026 carpet in the bedrooms, updated fixtures, & a private deck ideal for outdoor relaxation. Situated on a manageable lot with no HOA, this property offers both flexibility & comfort. Residents enjoy proximity to local parks, walking trails, & recreational amenities, as well as convenient access to Arlington’s vibrant dining, shopping, & entertainment destinations, including AT&T Stadium, Globe Life Field, & the Arlington Entertainment District. Located within Arlington ISD, this home presents a rare opportunity to experience elevated suburban living in a prime location.
    87 days
    |
    646
    |
    59
    |

    Zillow last checked:

    Listing updated:

    Listed by:

    Kenneth Clark 0816354 903-240-0412,

    EXP REALTY 888-519-7431

    Source: NTREIS,MLS#: 21237442

    Loading...

      Facts & features

      Interior

      Bedrooms & bathrooms
      • Bedrooms: 3
      • Bathrooms: 2
      • Full bathrooms: 2
      Primary bedroom
      • Features: Ceiling Fan(s), Walk-In Closet(s)
      • Level: First
      • Dimensions: 16 x 15
      Bedroom
      • Features: Ceiling Fan(s), Walk-In Closet(s)
      • Level: First
      • Dimensions: 0 x 0
      Bedroom
      • Features: Ceiling Fan(s), Walk-In Closet(s)
      • Level: First
      • Dimensions: 0 x 0
      Primary bathroom
      • Features: Double Vanity, Granite Counters, Linen Closet, Separate Shower
      • Level: First
      • Dimensions: 11 x 10
      Breakfast room nook
      • Level: First
      • Dimensions: 11 x 10
      Dining room
      • Level: First
      • Dimensions: 15 x 11
      Other
      • Level: First
      • Dimensions: 12 x 5
      Kitchen
      • Features: Breakfast Bar, Butler's Pantry, Dual Sinks, Eat-in Kitchen, Granite Counters, Pantry
      • Level: First
      • Dimensions: 11 x 11
      Laundry
      • Level: First
      • Dimensions: 7 x 5
      Living room
      • Features: Fireplace
      • Level: First
      • Dimensions: 24 x 18
      Heating
      • Electric
      Cooling
      • Central Air
      Appliances
      • Included: Dishwasher, Electric Cooktop, Electric Oven, Electric Water Heater, Disposal, Microwave
      • Laundry: Washer Hookup, Electric Dryer Hookup, Laundry in Utility Room
      Features
      • Chandelier, Eat-in Kitchen, Granite Counters, High Speed Internet, Pantry, Cable TV, Vaulted Ceiling(s), Walk-In Closet(s)
      • Flooring: Carpet, Ceramic Tile
      • Has basement: No
      • Number of fireplaces: 1
      • Fireplace features: Stone
      Interior area
      • Total interior livable area: 1,948 sqft
      Video & virtual tour

      Property

      Parking
      • Total spaces: 4
      • Parking features: Door-Single, Driveway, Garage, Garage Door Opener
      • Attached garage spaces: 2
      • Carport spaces: 2
      Features
      • Levels: One
      • Stories: 1
      • Patio & porch: Deck
      • Pool features: None
      Lot
      • Size: 4,399 Square Feet
      Details
      • Parcel number: 01131303

      Construction

      Type & style
      • Home type: SingleFamily
      • Architectural style: Traditional,Detached
      • Property subtype: Single Family Residence
      Materials
      • Brick
      • Foundation: Slab
      • Roof: Composition,Shingle
      Condition
      • Year built: 1978

      Utilities & green energy

      • Sewer: Public Sewer
      • Water: Public
      • Utilities for property: Electricity Connected, Sewer Available, Water Available, Cable Available

      Community & HOA

      Community
      • Security: Carbon Monoxide Detector(s), Smoke Detector(s)
      • Subdivision: Greens Field Add
      HOA
      • Has HOA: No
      Location
      • Region: Arlington

      Financial & listing details

      • Price per square foot: $189/sqft
      • Tax assessed value: $310,309
      • Annual tax amount: $6,770
      • Date on market: 4/17/2026
      • Cumulative days on market: 88 days
      • Listing terms: Cash,Conventional,FHA,VA Loan
      • Road surface type: Asphalt

        Estimated market value

        Not available

        Estimated sales range

        Not available

        Not available

        Price history

        DateEventPrice
        7/6/2026Price change$369,000-2.4%$189/sqft
        Source: NTREIS #21237442 Report a problem
        6/12/2026Price change$378,000-1.8%$194/sqft
        Source: NTREIS #21237442 Report a problem
        5/12/2026Price change$385,000-3.8%$198/sqft
        Source: NTREIS #21237442 Report a problem
        4/17/2026Listed for sale$400,000$205/sqft
        Source: NTREIS #21237442 Report a problem

        Public tax history

        YearProperty taxesTax assessment
        2025$1,085 0%$310,309
        2024$1,086 -53.1%$310,309 -8.9%
        2023$2,314 -3%$340,625 +11.1%
        2022$2,385 +2%$306,514 +37.3%
        2021$2,338 +1.9%$223,277 +8.7%
        2020$2,295 +1.7%$205,489 -0.7%
        2019$2,255 +1.6%$207,006 +30.3%
        2018$2,220 +1.5%$158,921 +9.8%
        2017$2,187 +1.2%$144,798 +1%
        2016$2,162 -22.6%$143,317 +20%
        2015$2,792 $119,400
        2014$2,792 $119,400
        2013-- $119,400 +0.3%
        2012-- $119,000
        2011-- $119,000 -0.4%
        2010-- $119,500 -6.5%
        2009-- $127,800
        2008-- $127,800
        2007-- $127,800
        2006-- $127,800
        2005-- $127,800 +14.3%
        2004-- $111,800
        2003-- $111,800
        2002-- $111,800 +8.3%
        2001-- $103,200
        2000-- $103,200
        Find assessor info on the county website

        Monthly payment

        Est. payment

        Payment breakdown

        Explore the cost of this home by adjusting the details. Changes won't be saved.
        All calculations are estimates and provided by Zillow, Inc. for informational purposes only. Actual amounts may vary.
        HOA fees may include property taxes on listings classified as Co-Ops. Contact the listing agent and/or owner for fee details.
        Mortgage interest rates are dependent on a number of factors, including credit score, down payment, and repayment length. Interest rate data provided by Zillow Group Marketplace, Inc. as of 1/1/1970 from various mortgage lenders with which we have lead or other similar arrangements; the Estimated Payment is an average of those rates.
        See how much you could borrow to make a competitive offer.

        Climate risks

        Neighborhood: North

        Getting around

        59 / 100
        Somewhat Walkable
        42 / 100
        Somewhat Bikeable

        Nearby schools

        GreatSchools rating
        Schools provided by the listing agent
        • Elementary: Butler
        • Middle: Shackelford
        • High: Lamar
        • District: Arlington ISD

        Source: NTREIS. This data may not be complete. We recommend contacting the local school district to confirm school assignments for this home.

        A local agent can set up tours, give advice and negotiate with sellers.

        Browse local experts

        Similar homes