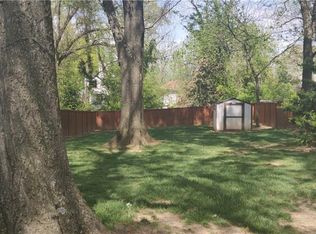
There is modern-and then there is modern reimagined. Perfectly positioned in Atlanta's highly sought-after Ormewood Park, 1102 Sanders Avenue is a striking new construction blending bold architecture with a stellar intown location just blocks from the BeltLine, East Atlanta Village, and the emerging Memorial Corridor. Beyond the gated drive, a dramatic 6-foot pivot door opens into soaring interiors where 30-foot ceilings frame the home's defining centerpiece-a sculptural floating staircase with glass railings, illuminated by a cascading two-story chandelier. Pella windows and doors flood the interiors with natural light and create seamless indoor-outdoor connectivity across multiple terraces and decks. Wide-plank white oak flooring flows throughout, setting a warm, sophisticated tone. The facade features concrete fiber cement panels, composite slat wood accents, and glass rail systems-a refined, durable, low-maintenance material blend that elevates curb appeal and ensures long-term ease of ownership. Inside, the open living room centers around a floor-to-ceiling linear gas fireplace wrapped in large-format porcelain slabs for a showstopping statement. Adjacent, a dedicated office/den offers flexible space for work or relaxation while maintaining open sightlines to the living areas. The designer kitchen makes a bold statement with a waterfall-edged quartz island and custom cabinetry. Dramatic quartz continues up the full-height backsplash wall, elegantly framing a large picture window. A walk-in pantry with butcher block counters adds prep space, while the premium appliance suite includes a sleek induction cooktop, paneled counter-depth refrigerator, and paneled dishwasher blending seamlessly into the cabinetry. Oversized sliding doors extend entertaining space to a deep covered deck overlooking the private backyard with room for a future pool. A powder room with full-height tile, floating vanity, and integrated sink delivers elevated design. Rare for modern construction, the main level also includes a fully self-contained in-law suite with its own kitchen, living room, bedroom, bath, and private exterior entrance-ideal for multigenerational living, extended guests, or income-producing potential. Upstairs, the private owner's suite opens to its own covered balcony with treetop views. The spa-inspired bath features backlit mirrors, floating dual vanities, oversized wet room with freestanding tub, and a luxurious multi-head shower system. Dual boutique-style walk-in closets complete the retreat. Two additional bedrooms, full bath, and a fully outfitted laundry room with custom cabinetry, sink, and folding counter complete the upper level. Multiple outdoor living spaces-including the rear deck, primary suite balcony, and a front terrace off the upstairs den-invite effortless indoor-outdoor living year-round. The fenced backyard centers around a majestic oak tree, while a built-in fire pit creates an inviting gathering space. The side yard features artificial turf and stone pathways for low-maintenance enjoyment. Designed for today's lifestyle, the home also features a 2-car garage with glass + metal door, private gated drive, and secure off-street parking-a rare amenity in this highly walkable intown setting. All of this, just moments from Atlanta's most vibrant shops, restaurants, breweries, parks, and trails-1102 Sanders Avenue delivers cutting-edge design, highly functional living, and the ultimate intown lifestyle in one of Atlanta's most dynamic historic neighborhoods.
Closed
Zillow last checked:
Listing updated:
Bought with:
Angela Mays, 400167
J. Jackson Realty
Source: GAMLS,MLS#: 10584022
Price history
| Date | Event | Price |
|---|---|---|
| 10/23/2025 | Sold | $1,375,000-3.5%$399/sqft |
Source:  GAMLS #10584022 Report a problem GAMLS #10584022 Report a problem | ||
| 9/19/2025 | Pending sale | $1,425,000$413/sqft |
Source: GAMLS #10584022 Report a problem | ||
| 8/14/2025 | Listed for sale | $1,425,000-5%$413/sqft |
Source:  FMLS GA #7632362 Report a problem FMLS GA #7632362 Report a problem | ||
| 8/14/2025 | Listing removed | $1,500,000$435/sqft |
Source: FMLS GA #7599497 Report a problem | ||
| 6/19/2025 | Listed for sale | $1,500,000$435/sqft |
Source: GAMLS #10546951 Report a problem | ||
Get a cash offer in 3 minutes
Find out how much your home could sell for in as little as 3 minutes with a no-obligation cash offer.
Estimated market value
$1,348,600
