Home was remodeled after storm damage. New vinyl siding, new metal roof, new Pella windows, new sheet rock, new light fixtures, new ceiling fans, all new interior doors, new exterior patio doors, new cabinets, new bath fixtures in both baths. All new flooring, new carpet in bedrooms, new vinyl laminate in remainder of home, many other improvements in and outside of home. Also has new gas hot water heater.
Active
$234,900
1102 Sapp Street, Cassville, MO 65625
3beds
1,647sqft
Single Family Residence
Built in 1965
0.3 Acres Lot
$229,300 Zestimate®
$143/sqft
$-- HOA
What's special
New light fixturesNew pella windowsAll new flooringNew ceiling fansNew metal roofNew vinyl sidingNew carpet in bedrooms
- 299 days
- 139
- 0
Zillow last checked:
Listing updated:
Listed by:
Larry Daniels 417-846-7306,
Four Seasons Real Estate
Source: SOMOMLS as distributed by MLS GRID,MLS#: 60309720
Facts & features
Interior
Bedrooms & bathrooms
- Bedrooms: 3
- Bathrooms: 2
- Full bathrooms: 2
Primary bedroom
- Description: carpet
- Area: 154
- Dimensions: 11 x 14
Bedroom 1
- Description: carpet
- Area: 99
- Dimensions: 9 x 11
Bedroom 2
- Description: carpet
- Area: 132
- Dimensions: 11 x 12
Primary bathroom
- Description: laminate
- Area: 60
- Dimensions: 6 x 10
Bathroom full
- Description: laminate
- Area: 60
- Dimensions: 6 x 10
Breakfast room
- Description: laminate
- Area: 210
- Dimensions: 14 x 15
Dining room
- Description: laminate
- Area: 143
- Dimensions: 11 x 13
Kitchen
- Description: laminate
- Area: 154
- Dimensions: 11 x 14
Living room
- Description: laminate
- Area: 330
- Dimensions: 15 x 22
Utility room
- Description: laminate
- Area: 25
- Dimensions: 5 x 5
Heating
- Forced Air, Natural Gas
Cooling
- Central Air, Ceiling Fan(s)
Appliances
- Included: Dishwasher, Gas Water Heater, Free-Standing Gas Oven, Exhaust Fan
- Laundry: Main Level, W/D Hookup
Features
- Walk-in Shower, Granite Counters
- Flooring: Laminate, Carpet, Vinyl
- Windows: Tilt-In Windows, Double Pane Windows, Shutters
- Has basement: No
- Attic: Access Only:No Stairs
- Has fireplace: No
Interior area
- Total structure area: 1,647
- Total interior livable area: 1,647 sqft
- Finished area above ground: 1,647
- Finished area below ground: 0
Property
Parking
- Total spaces: 1
- Parking features: Additional Parking, Garage Faces Front, Driveway
- Garage spaces: 1
- Has uncovered spaces: Yes
Features
- Levels: One
- Stories: 1
- Patio & porch: Covered, Deck, Side Porch, Front Porch
- Fencing: None
- Has view: Yes
- View description: City
Lot
- Size: 0.3 Acres
- Dimensions: 110' x 120'
- Features: Level
Details
- Parcel number: 20803000
- Other equipment: None
Construction
Type & style
- Home type: SingleFamily
- Architectural style: Ranch
- Property subtype: Single Family Residence
Materials
- Vinyl Siding
- Foundation: Block, Crawl Space
- Roof: Metal
Condition
- Year built: 1965
Utilities & green energy
- Sewer: Public Sewer
- Water: Public
Community & HOA
Community
- Security: Smoke Detector(s)
- Subdivision: Barry-Not in List
Location
- Region: Cassville
Financial & listing details
- Price per square foot: $143/sqft
- Tax assessed value: $53,700
- Annual tax amount: $465
- Date on market: 11/12/2025
- Listing terms: Cash,VA Loan,USDA/RD,FHA,Conventional
- Road surface type: Asphalt
Estimated market value
$229,300
$218,000 - $241,000
$1,255/mo
Price history
| Date | Event | Price |
|---|---|---|
| 5/13/2026 | Price change | $234,900-2.1%$143/sqft |
Source:  SOMOMLS as distributed by MLS GRID #60309720 Report a problem SOMOMLS as distributed by MLS GRID #60309720 Report a problem | ||
| 11/12/2025 | Listed for sale | $239,900+585.4%$146/sqft |
Source: SOMOMLS as distributed by MLS GRID #60309720 Report a problem | ||
| 7/11/2025 | Sold | -- |
Source: SOMOMLS as distributed by MLS GRID #60296425 Report a problem | ||
| 6/6/2025 | Pending sale | $35,000$21/sqft |
Source: SOMOMLS as distributed by MLS GRID #60296425 Report a problem | ||
| 6/6/2025 | Listed for sale | $35,000$21/sqft |
Source: SOMOMLS as distributed by MLS GRID #60296425 Report a problem | ||
Public tax history
| Year | Property taxes | Tax assessment |
|---|---|---|
| 2025 | -- | $10,203 +8.3% |
| 2024 | $430 +0% | $9,424 |
| 2023 | $430 +4.2% | $9,424 +4.2% |
| 2022 | $413 +0.4% | $9,044 |
| 2021 | $411 | $9,044 |
| 2020 | -- | $9,044 |
| 2019 | -- | $9,044 |
| 2018 | -- | $9,044 |
| 2017 | -- | $9,044 +5.3% |
| 2016 | -- | $8,588 |
| 2015 | -- | $8,588 |
| 2014 | -- | $8,588 |
| 2012 | -- | -- |
Find assessor info on the county website
Monthly payment
Est. payment
Payment breakdown
Explore the cost of this home by adjusting the details. Changes won't be saved.Climate risks
Neighborhood: 65625
Nearby schools
Schools provided by the listing agent
- Elementary: Cassville
- Middle: Cassville
- High: Cassville
Source: SOMOMLS as distributed by MLS GRID. This data may not be complete. We recommend contacting the local school district to confirm school assignments for this home.
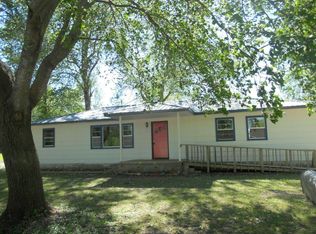

Similar homes
- $219,0003 bd2 ba1.5k sqft1003 Hickory St, Cassville, MO 65625For Sale
 MLS ID #264054, Jay Triplett, Century 21 Properties Unlimited. Ozark Gateway AOR
 - $249,0004 bd3 ba2.3k sqft127 Sunset Heights Road, Cassville, MO 65625Active

 MLS ID #60326757, Kim Melcher, Realty One Group Grand. SOMOMLS as distributed by MLS GRID
 - $265,0003 bd3 ba1.4k sqft1304 Main St, Cassville, MO 65625For Sale By Owner
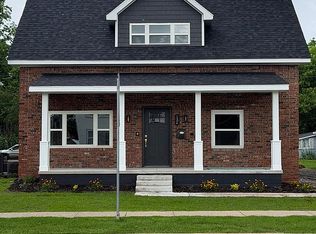
- $188,5003 bd3 ba1.9k sqft306 Gravel Street, Cassville, MO 65625Active
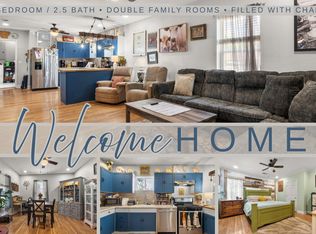 MLS ID #60325067, Parker Stone, Keller Williams Tri-Lakes. SOMOMLS as distributed by MLS GRID
 - $199,9002 bd1 ba1.3k sqft3300 County Farm Road, Cassville, MO 65625ActiveMLS ID #60332660, Lane Stubblefield, Murney Associates - Primrose. SOMOMLS as distributed by MLS GRID
- $177,9004 bd2 ba1.3k sqft1201 Mill Street, Cassville, MO 65625ActiveMLS ID #60332561, Revoir Real Estate Group, Epique Realty. SOMOMLS as distributed by MLS GRID
- $284,9003 bd2 ba2.2k sqft803 Hickory Street, Cassville, MO 65625ActiveMLS ID #60315382, Kay McCullah, Four Seasons Real Estate. SOMOMLS as distributed by MLS GRID
- $129,9003 bd1 ba1.2k sqft603 W 1st Street, Cassville, MO 65625ActiveMLS ID #60318741, Cappy Harris, Cappy Harris REALTORS. SOMOMLS as distributed by MLS GRID
- $304,0003 bd2 ba2.3k sqft16329 State Highway 76, Cassville, MO 65625ActiveMLS ID #60296904, Dallas Lacaze, Realty Mart. SOMOMLS as distributed by MLS GRID
- $325,0003 bd2 ba1.3k sqft21865 Lake Road M-12, Cassville, MO 65625ActiveMLS ID #60333162, Roberta Slack, Eagle Rock Real Estate. SOMOMLS as distributed by MLS GRID
- $185,0003 bd2 ba1.4k sqft10604 N Front Street, Butterfield, MO 65625ActiveMLS ID #60321851, Lane Stubblefield, Murney Associates - Primrose. SOMOMLS as distributed by MLS GRID
- $174,0002 bd2 ba1.2k sqft16075 Private Road 1091, Cassville, MO 65625ActiveMLS ID #60330858, Zaklina Bailey, HCW Realty. SOMOMLS as distributed by MLS GRID
- $279,0004 bd2 ba1.5k sqft184 S Heatherwood Road, Shell Knob, MO 65747ActiveMLS ID #60333234, James W. Edwards, Lamar-UC Buckhorn Land and Realty LLC. SOMOMLS as distributed by MLS GRID
- $210,0004 bd2 ba1.8k sqft105 Snooks Road, Exeter, MO 65647ActiveMLS ID #60326849, Scott Greek, Fathom Realty MO LLC. SOMOMLS as distributed by MLS GRID
- $219,9003 bd3 ba1.3k sqft515 Grand Street, Monett, MO 65708ActiveMLS ID #60329416, Elsa Porras, Dream Casa LLC. SOMOMLS as distributed by MLS GRID
- $244,9004 bd3 ba1.7k sqft1214 7th Street, Monett, MO 65708ActiveMLS ID #60332529, Hector Cruz, Keller Williams Local. SOMOMLS as distributed by MLS GRID
- $234,9003 bd2 ba1.2k sqft1211 Woodland Ridge Drive, Monett, MO 65708ActiveMLS ID #60331070, Luis Cruz, A-List Properties Premier, LLC. SOMOMLS as distributed by MLS GRID
- $242,0002 bd2 ba1.4k sqft4720 State Highway 39, Aurora, MO 65605ActiveMLS ID #60330911, Matthew Price, Elite Properties. SOMOMLS as distributed by MLS GRID
